Skip main navigation
Off market
  • Price Unknown

    32 Hilltop Dr #32, Weatogue, CT 06089

    2beds
    1,218sqft
    Condo
    Built in 1983
    -- sqft lot
    $-- Zestimate®
    $--/sqft
    $2,286 Estimated rent

    Home value

    Not available

    Estimated sales range

    Not available

    $2,286/mo

    Zestimate® history
    Loading
    Loading...

    Owner options

    List your home for rent

    $2,286/mo

    Rent Zestimate®

    Find your next renter with Zillow Rental Manager. Plus, with online applications, you can quickly screen prospective tenants – for free.

    Learn more

    $2,286/mo

    Rent Zestimate®

    Refinance and save

    $315/mo

    Est. payment

    Refinancing to a lower rate could help reduce your monthly payments and save thousands over the life of the loan.

    See today's rates

    $315/mo

    Est. payment

    Explore your selling options

    Work with a Zillow partner agent

    Leverage their expertise and Zillow's premium Showcase listings to get your home seen by more buyers.

    Get started

    List with your own agent

    Get your home in front of millions of buyers by listing it on Zillow.

    Learn how to do it

    Sell it yourself

    Take full control of how buyers see your home on Zillow by listing For Sale by Owner (FSBO).

    List your home

    What's special

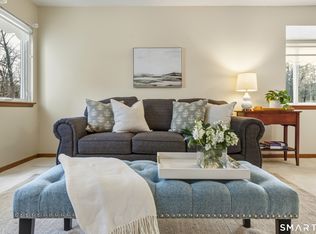
    Just in time for the new year. Located in a quiet neighborhood, near the Farmington Valley Bike Trail, while still close to shopping amenities. 2 bed 1.5 bath newly remodeled kitchen with quartz counters, kitchen skylight, newer stainless appliances. Entire downstairs has new wide-plank engineered flooring. Central air stays cool with excellent efficiency in warm months. Lot's of overall closet space. The back area patio is cozy for a morning coffee or a late day cocktail. Single detached garage and single front parking spot, with ample nearby visitor parking.

    This property is off market, which means it's not currently listed for sale or rent on Zillow. This may be different from what's available on other websites or public sources.

    Facts & features

    Interior

    Bedrooms & bathrooms
    • Bedrooms: 2
    • Bathrooms: 2
    • Full bathrooms: 1
    • 1/2 bathrooms: 1
    Heating
    • Heat pump, Electric
    Cooling
    • Central
    Appliances
    • Included: Dishwasher, Dryer, Range / Oven, Refrigerator, Washer
    Features
    • Has fireplace: Yes
    Interior area
    • Total interior livable area: 1,218 sqft

    Property

    Parking
    • Total spaces: 1
    • Parking features: Garage - Attached, Garage - Detached
    Features
    • Exterior features: Wood
    • Waterfront features: Not Applicable
    Details
    • Parcel number: 701678
    • Zoning: RD

    Construction

    Type & style
    • Home type: Condo
    Condition
    • Year built: 1983

    Utilities & green energy

    • Sewer: Public Sewer
    • Water: Public Water Connected

    Community & HOA

    HOA
    • Has HOA: Yes
    • Services included: Snow Removal, Trash, Maintenance Grounds, Water, Property Management
    • HOA fee: $315 monthly
    Location
    • Region: Weatogue

    Financial & listing details

    • Total actual rent: 138900

    Price history

    DateEventPrice
    1/13/2020Sold$136,800+2.9%$112/sqft
    Source: Smart MLS #170254988 Report a problem
    11/30/2017Sold$133,000-5%$109/sqft
    Source: Smart MLS #G10234474 Report a problem
    4/26/2013Sold$140,000-6.6%$115/sqft
    Source: Smart MLS #G636162 Report a problem
    2/23/2013Pending sale$149,900$123/sqft
    Source: Landworks Realty #G636162 Report a problem
    1/30/2013Price change$149,900-3.2%$123/sqft
    Source: Landworks Realty #G636162 Report a problem
    10/28/2012Listed for sale$154,900$127/sqft
    Source: Landworks Realty, LLC #G636162 Report a problem

    Public tax history

    Tax history is unavailable.
    Find assessor info on the county website

    Neighborhood: Weatogue

    Nearby schools

    GreatSchools rating
    Schools provided by the listing agent
    • Elementary: Latimer Lane
    • High: Simsbury

    Source: The MLS. This data may not be complete. We recommend contacting the local school district to confirm school assignments for this home.