If you've been looking for a very special home on a spectacular lot, your wait is over! This meticulously maintained, stately home with tremendous curb appeal is located at the end of a private cul-de-sac in the desirable Souderton School District. Boasting a long list of recent updates, this four bedroom and two and half bath home blends style, comfort and space in all the right ways. The main floor offers an open floorplan that includes a sensational, expanded gourmet kitchen with gorgeous quartz counters, large island with built in microwave, black farmhouse sink, tile backsplash, stainless appliances, abundant white cabinetry, and a spacious breakfast room that looks out to the beautiful rear yard. The formal dining room is accented with crown molding, chair rail and wainscotting. The focal point of the handsome family room is the full stone wall with a wood burning fireplace and built-ins. Settle in with your morning cup of coffee in the sunroom addition flooded with natural light from an abundance of windows. Hardwood and newer luxury vinyl plank flooring throughout this main level offer warmth and durability. A laundry room and half bath complete the main floor. Head upstairs to find generously sized bedrooms with excellent closet space especially in the primary suite which features a thoughtfully designed custom closet the width of the room as well as a walk-in closet. Majestic is the only way to describe the rear yard and outdoor living options. From the two tiered maintenance free deck, to the brick patio to the level, expansive rear yard backing to woods, you will spend as much time as possible enjoying the great outdoors at this home. The garage is spotless and oversized. The unfinished basement offers a wine room, workbenches, industrial level metal cabinets and a separate storage room. Many important updates and improvements have been made since 2020 including the kitchen renovation in 2020, new garage doors and storage shed in 2022, new HVAC, chimney liner, siding and driveway in 2023, new washer and dryer in 2023 and a new sump pump and hot water heater in 2026. Other assets include a whole house generator, recessed lighting and upgraded lighting fixtures, pull down steps to the attic space, welcoming front brick walkway and an expanded driveway. Homes like this do not become available very often. Make this your home sweet home!
Pending
$650,000
32 Hilltop Dr, Green Lane, PA 18054
4beds
2,424sqft
:
Get pre-qualified$4,231/mo
Single Family Residence
Built in 1974
1.65 Acres Lot
$668,600 Zestimate®
$268/sqft
$-- HOA
What's special
Gorgeous quartz countersOpen floorplanWelcoming front brick walkwayExpanded drivewayBrick patioTile backsplashAbundant white cabinetry
- 86 days |
- 38 |
- 1 |
Zillow last checked:
Listing updated:
Listed by:
Joanne Bidwell 267-254-8499,
Keller Williams Real Estate-Blue Bell 2156462900
Source: Bright MLS,MLS#: PAMC2177416
Facts & features
Interior
Bedrooms & bathrooms
- Bedrooms: 4
- Bathrooms: 3
- Full bathrooms: 2
- 1/2 bathrooms: 1
- Main level bathrooms: 1
Rooms
- Room types: Living Room, Dining Room, Primary Bedroom, Bedroom 2, Bedroom 3, Kitchen, Family Room, Bedroom 1, Sun/Florida Room, Laundry, Bathroom 1, Primary Bathroom, Half Bath
Primary bedroom
- Level: Upper
- Area: 228 Square Feet
- Dimensions: 12 X 19
Bedroom 1
- Level: Upper
- Area: 144 Square Feet
- Dimensions: 12 X 12
Bedroom 2
- Level: Upper
- Area: 143 Square Feet
- Dimensions: 13 X 11
Bedroom 3
- Level: Upper
- Area: 168 Square Feet
- Dimensions: 12 X 14
Primary bathroom
- Level: Upper
Bathroom 1
- Level: Upper
Dining room
- Level: Main
- Area: 156 Square Feet
- Dimensions: 13 X 12
Family room
- Level: Main
- Area: 228 Square Feet
- Dimensions: 12 X 19
Half bath
- Level: Main
Kitchen
- Features: Breakfast Room, Countertop(s) - Quartz, Flooring - Luxury Vinyl Plank, Kitchen Island, Kitchen - Propane Cooking, Lighting - Pendants, Recessed Lighting
- Level: Main
- Area: 380 Square Feet
- Dimensions: 20 X 19
Laundry
- Level: Main
- Area: 84 Square Feet
- Dimensions: 6 X 14
Living room
- Level: Main
- Area: 221 Square Feet
- Dimensions: 13 X 17
Other
- Level: Main
- Area: 300 Square Feet
- Dimensions: 15 X 20
Heating
- Central, Oil
Cooling
- Central Air, Electric
Appliances
- Included: Microwave, Dishwasher, Dryer, Freezer, Oven/Range - Gas, Refrigerator, Stainless Steel Appliance(s), Washer, Water Conditioner - Owned, Range Hood, Electric Water Heater
- Laundry: Main Level, Laundry Room
Features
- Attic, Ceiling Fan(s), Chair Railings, Crown Molding, Family Room Off Kitchen, Open Floorplan, Floor Plan - Traditional, Formal/Separate Dining Room, Kitchen Island, Primary Bath(s), Recessed Lighting, Upgraded Countertops, Wainscotting, Walk-In Closet(s), Wine Storage, Pantry, Built-in Features
- Flooring: Carpet, Ceramic Tile, Hardwood, Luxury Vinyl, Wood
- Doors: Double Entry, Six Panel
- Basement: Unfinished,Sump Pump
- Number of fireplaces: 1
- Fireplace features: Wood Burning, Stone
Interior area
- Total structure area: 2,424
- Total interior livable area: 2,424 sqft
- Finished area above ground: 2,424
- Finished area below ground: 0
Video & virtual tour
Property
Parking
- Total spaces: 8
- Parking features: Garage Faces Side, Inside Entrance, Oversized, Driveway, Attached
- Attached garage spaces: 2
- Uncovered spaces: 6
Accessibility
- Accessibility features: None
Features
- Levels: Two
- Stories: 2
- Patio & porch: Deck, Patio
- Exterior features: Extensive Hardscape, Lighting
- Pool features: None
- Has view: Yes
- View description: Garden, Trees/Woods
Lot
- Size: 1.65 Acres
- Dimensions: 173.00 x 0.00
- Features: Backs to Trees, Cul-De-Sac
Details
- Additional structures: Above Grade, Below Grade
- Parcel number: 440000902152
- Zoning: 1101 RESIDENTIAL/RC
- Special conditions: Standard
Construction
Type & style
- Home type: SingleFamily
- Architectural style: Colonial
- Property subtype: Single Family Residence
Materials
- Vinyl Siding, Brick
- Foundation: Concrete Perimeter
- Roof: Shingle
Condition
- Excellent
- New construction: No
- Year built: 1974
Utilities & green energy
- Sewer: On Site Septic
- Water: Well
Community & HOA
Community
- Subdivision: None Available
HOA
- Has HOA: No
Location
- Region: Green Lane
- Municipality: SALFORD TWP
Financial & listing details
- Price per square foot: $268/sqft
- Tax assessed value: $173,920
- Annual tax amount: $7,876
- Date on market: 5/1/2026
- Listing agreement: Exclusive Right To Sell
- Listing terms: Cash,Conventional
- Inclusions: Washer, Dryer, Kitchen Refrigerator, Garage Freezer, Shed, Shelves In Property, Basement And Garage Cabinets - All In 'as Is' Condition, One Year Americas Preferred Home Warranty
- Exclusions: Dining Room Sconces
- Ownership: Fee Simple
Estimated market value
$668,600
$635,000 - $702,000
$3,808/mo
Price history
| Date | Event | Price |
|---|---|---|
| 5/14/2026 | Pending sale | $650,000$268/sqft |
Source:  Bright MLS #PAMC2177416 Report a problem Bright MLS #PAMC2177416 Report a problem | ||
| 5/4/2026 | Contingent | $650,000$268/sqft |
Source: Bright MLS #PAMC2177416 Report a problem | ||
| 5/1/2026 | Listed for sale | $650,000+465.2%$268/sqft |
Source: Bright MLS #PAMC2177416 Report a problem | ||
| 8/28/1985 | Sold | $115,000$47/sqft |
Source: Agent Provided Report a problem | ||
Public tax history
| Year | Property taxes | Tax assessment |
|---|---|---|
| 2025 | $7,138 +5.9% | $173,920 |
| 2024 | $6,740 | $173,920 |
| 2023 | $6,740 +6.8% | $173,920 |
| 2022 | $6,313 +1.6% | $173,920 |
| 2021 | $6,216 +1.3% | $173,920 |
| 2020 | $6,139 +1.2% | $173,920 |
| 2019 | $6,065 +2% | $173,920 |
| 2018 | $5,944 +1.6% | $173,920 |
| 2017 | $5,851 +0.4% | $173,920 |
| 2016 | $5,828 +1.3% | $173,920 |
| 2015 | $5,754 +0.9% | $173,920 |
| 2014 | $5,705 +0.8% | $173,920 |
| 2013 | $5,662 +2.6% | $173,920 |
| 2012 | $5,520 +5.7% | $173,920 |
| 2011 | $5,221 +3.4% | $173,920 |
| 2010 | $5,051 +1.7% | $173,920 |
| 2009 | $4,966 | $173,920 |
| 2008 | $4,966 +2.5% | -- |
| 2007 | $4,847 +3.5% | -- |
| 2006 | $4,684 +5.2% | -- |
| 2005 | $4,454 +8.8% | -- |
| 2004 | $4,093 +6.4% | -- |
| 2003 | $3,845 +2.5% | -- |
| 2002 | $3,752 +6.9% | -- |
| 2000 | $3,511 +3.1% | -- |
| 1999 | $3,407 | -- |
Find assessor info on the county website
Monthly payment
Est. payment
Payment breakdown
Explore the cost of this home by adjusting the details. Changes won't be saved.Climate risks
Neighborhood: 18054
Nearby schools
GreatSchools rating
- 9/10Vernfield El SchoolGrades: K-5Distance: 3.9 mi
- 4/10Indian Crest Middle SchoolGrades: 6-8Distance: 4.5 mi
- 9/10Souderton Area Senior High SchoolGrades: 9-12Distance: 5 mi
Schools provided by the listing agent
- Elementary: Salford Hills
- Middle: Indian Crest
- High: Souderton Area Senior
- District: Souderton Area
Source: Bright MLS. This data may not be complete. We recommend contacting the local school district to confirm school assignments for this home.
- $519,9004 bd2 ba1.8k sqft26 Hilltop Dr, Green Lane, PA 18054Off Market
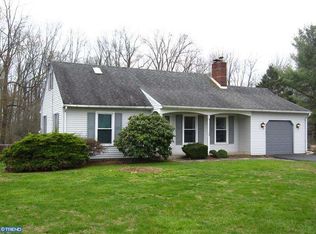
- $441,0002 bd2 ba1.7k sqft31 Hilltop Dr, Green Lane, PA 18054Off Market
- $375,0004 bd2 ba1.8k sqft16 Hilltop Dr, Green Lane, PA 18054Sold
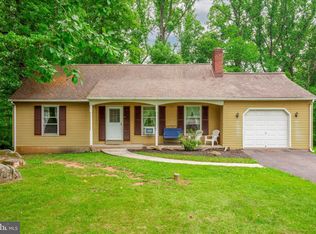
- $366,9003 bd1 ba1.2k sqft25 Hilltop Dr, Green Lane, PA 18054Off Market
- $550,0004 bd-- ba2.4k sqft138 Wambold Rd, Green Lane, PA 18054Off Market
- $370,6003 bd1 ba1.2k sqft17 Hilltop Dr, Green Lane, PA 18054Off Market
- $703,9004 bd2 ba2.6k sqft130 Wambold Rd, Green Lane, PA 18054Off Market
- $512,7004 bd2 ba2.2k sqft144 Wambold Rd, Green Lane, PA 18054Off Market
A local agent can set up tours, give advice and negotiate with sellers.
