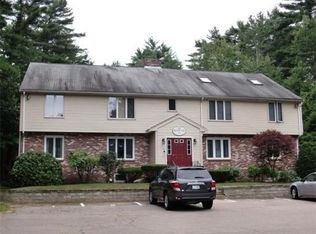
Welcome to this Charming condominium - offers: over 1600 sq ft, open floor plan of sun-filled & spacious rooms. End unit, cul-de-sac - giving the unit privacy for entertaining family and friends. This unique unit has an abundance of great features - main level: (2) big bedrooms, full bath, and large living room, Kitchen with granite counters - walkout & enjoy the new deck providing a cozy outdoor retreat, surrounded by the beauty of nature! Up the stairs - a open loft space - for office or sitting room to relax in, also, features Bedroom and ull Bath. New items within the last 6 months (new roof, 2 new skylights, new deck, & new granite counters) Complex offers Pool, Tennis and club house. Can't beat the location mins. to commuter rail and highway. Embrace the opportunity to build sweat equity and transform this to your dream home with a few updates - instant equity! all offer by Monday 6/24 @ 2:00
Sold for $350,000
$350,000
32 Hilltop Ln APT 4, South Easton, MA 02375
3beds
1,604sqft
Condominium, Townhouse
Built in 1981
-- sqft lot
$405,400 Zestimate®
$218/sqft
$3,290 Estimated rent
Home value
$405,400
$381,000 - $430,000
$3,290/mo
Zestimate® history
Owner options
List your home for rent
$3,290/mo
Rent Zestimate®
Find your next renter with Zillow Rental Manager. Plus, with online applications, you can quickly screen prospective tenants – for free.
$3,290/mo
Rent Zestimate®
Refinance and save
$2,504/mo
Est. payment
Refinancing to a lower rate could help reduce your monthly payments and save thousands over the life of the loan.
$2,504/mo
Est. payment
Explore your selling options
Work with a Zillow partner agent
Leverage their expertise and Zillow's premium Showcase listings to get your home seen by more buyers.
Get startedList with your own agent
Get your home in front of millions of buyers by listing it on Zillow.
Learn how to do itSell it yourself
Take full control of how buyers see your home on Zillow by listing For Sale by Owner (FSBO).
List your homeWhat's special
Zillow last checked:
Listing updated:
Listed by:
Linda Tucker 508-562-7743,
Coldwell Banker Realty - Easton 508-230-2544
Bought with:
Ashley Dusoe
Home And Key Real Estate, LLC
Source: MLS PIN,MLS#: 73255660
Facts & features
Interior
Bedrooms & bathrooms
- Bedrooms: 3
- Bathrooms: 2
- Full bathrooms: 2
- Main level bathrooms: 1
- Main level bedrooms: 2
Primary bedroom
- Features: Closet - Linen, Closet, Flooring - Wall to Wall Carpet
- Level: Main,First
- Area: 208
- Dimensions: 16 x 13
Bedroom 2
- Features: Closet, Flooring - Wall to Wall Carpet
- Level: Main,First
- Area: 195
- Dimensions: 13 x 15
Bedroom 3
- Features: Skylight, Closet, Closet/Cabinets - Custom Built
- Level: Second
- Area: 273
- Dimensions: 13 x 21
Primary bathroom
- Features: No
Bathroom 1
- Features: Bathroom - With Tub & Shower, Flooring - Stone/Ceramic Tile
- Level: Main,First
- Area: 72
- Dimensions: 9 x 8
Bathroom 2
- Features: Bathroom - With Shower Stall, Skylight, Flooring - Stone/Ceramic Tile
- Level: Second
- Area: 56
- Dimensions: 7 x 8
Kitchen
- Features: Flooring - Vinyl, Countertops - Stone/Granite/Solid, Deck - Exterior, Open Floorplan, Recessed Lighting, Lighting - Pendant
- Level: Main,First
- Area: 255
- Dimensions: 15 x 17
Living room
- Features: Closet, Flooring - Wall to Wall Carpet, Window(s) - Picture, Cable Hookup, Open Floorplan, Half Vaulted Ceiling(s)
- Level: Main,First
- Area: 435
- Dimensions: 15 x 29
Office
- Features: Closet - Walk-in, Flooring - Wall to Wall Carpet, Open Floor Plan
- Level: Second
- Area: 140
- Dimensions: 10 x 14
Heating
- Electric Baseboard
Cooling
- Central Air
Appliances
- Included: Range, Dishwasher, Refrigerator
- Laundry: Flooring - Wall to Wall Carpet, Electric Dryer Hookup, Washer Hookup, Second Floor, In Unit
Features
- Walk-In Closet(s), Open Floorplan, Office
- Flooring: Carpet, Laminate, Flooring - Wall to Wall Carpet
- Windows: Storm Window(s)
- Has basement: Yes
- Has fireplace: No
- Common walls with other units/homes: No One Above,Corner
Interior area
- Total structure area: 1,604
- Total interior livable area: 1,604 sqft
Property
Parking
- Total spaces: 2
- Parking features: Deeded, Paved
- Uncovered spaces: 2
Features
- Patio & porch: Porch
- Exterior features: Porch
Details
- Parcel number: 2804006
- Zoning: res
Construction
Type & style
- Home type: Townhouse
- Property subtype: Condominium, Townhouse
Condition
- Year built: 1981
Utilities & green energy
- Electric: 110 Volts
- Sewer: Private Sewer
- Water: Public
Community & HOA
Community
- Features: Public Transportation, Shopping, Pool, Tennis Court(s), Highway Access, House of Worship, Public School
HOA
- Amenities included: Pool, Tennis Court(s), Clubhouse
- Services included: Sewer, Insurance, Maintenance Structure, Road Maintenance, Maintenance Grounds, Snow Removal
- HOA fee: $291 monthly
Location
- Region: South Easton
Financial & listing details
- Price per square foot: $218/sqft
- Tax assessed value: $272,100
- Annual tax amount: $4,187
- Date on market: 1/7/2026
Price history
| Date | Event | Price |
|---|---|---|
| 8/30/2024 | Sold | $350,000+17.1%$218/sqft |
Source: MLS PIN #73255660 Report a problem | ||
| 6/25/2024 | Contingent | $299,000$186/sqft |
Source: MLS PIN #73255660 Report a problem | ||
| 6/21/2024 | Listed for sale | $299,000+10548.1%$186/sqft |
Source: MLS PIN #73255660 Report a problem | ||
| 9/25/2019 | Sold | $2,808-97.1%$2/sqft |
Source: Public Record Report a problem | ||
| 3/31/2009 | Sold | $97,500-53.6%$61/sqft |
Source: Public Record Report a problem | ||
| 3/24/2008 | Sold | $210,000$131/sqft |
Source: Public Record Report a problem | ||
Public tax history
| Year | Property taxes | Tax assessment |
|---|---|---|
| 2025 | $4,133 +7.5% | $331,200 +15% |
| 2024 | $3,846 -15.4% | $288,100 -7.6% |
| 2023 | $4,548 +8.6% | $311,700 +14.6% |
| 2022 | $4,188 +7.8% | $272,100 +8.4% |
| 2021 | $3,884 +0.6% | $250,900 |
| 2020 | $3,859 +21.9% | $250,900 +26.5% |
| 2019 | $3,165 +5.4% | $198,300 +7.1% |
| 2018 | $3,002 +7.3% | $185,200 +7.4% |
| 2017 | $2,798 +8.2% | $172,500 +8% |
| 2016 | $2,586 -1.1% | $159,700 +2.4% |
| 2015 | $2,616 -11.2% | $155,900 -11.9% |
| 2014 | $2,945 +2.8% | $176,900 -2.4% |
| 2013 | $2,865 +5.6% | $181,300 -0.1% |
| 2012 | $2,712 +3% | $181,400 |
| 2011 | $2,632 +1.8% | $181,400 -5.3% |
| 2010 | $2,585 -10.6% | $191,600 -18.1% |
| 2009 | $2,890 +1.6% | $234,000 -5.5% |
| 2008 | $2,844 +1.8% | $247,500 -4.2% |
| 2007 | $2,795 | $258,300 |
Find assessor info on the county website
Neighborhood: 02375
Nearby homes
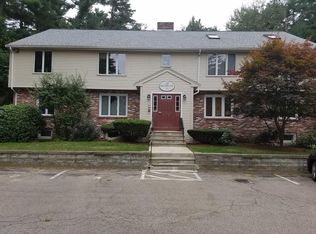
- $394,0003 bd2 ba1.8k sqft32 Hilltop Ln APT 2, South Easton, MA 02375Off Market
- $329,7002 bd1 ba1.1k sqft32 Hilltop Ln APT 3, South Easton, MA 02375Off Market

- $424,6003 bd2 ba2k sqft32 Hilltop Ln APT 1, South Easton, MA 02375Off Market
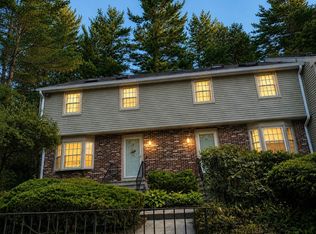
- $484,9993 bd3 ba2.7k sqft24 Hilltop Ln UNIT 24, South Easton, MA 02375For Sale
- $474,0002 bd2 ba2.6k sqft26 Hilltop Ln, South Easton, MA 02375Off Market
- $451,2002 bd2 ba1.6k sqft30 Hilltop Ln, South Easton, MA 02375Off Market
- $504,5002 bd2 ba2.6k sqft26 Hilltop Ln #0, South Easton, MA 02375Off Market
- $412,5002 bd2 ba2.2k sqft28 Hilltop Ln UNIT 28, South Easton, MA 02375Off Market
Nearby schools
GreatSchools rating
- 7/10H H Richardson SchoolGrades: 3-5Distance: 3.8 mi
- 9/10Easton Middle SchoolGrades: 6-8Distance: 3.9 mi
- 9/10Oliver Ames High SchoolGrades: 9-12Distance: 3.7 mi
Get a cash offer in 3 minutes
Find out how much your home could sell for in as little as 3 minutes with a no-obligation cash offer.
Estimated market value
$405,400
Get a cash offer in 3 minutes
Find out how much your home could sell for in as little as 3 minutes with a no-obligation cash offer.
Estimated market value
$405,400
- Massachusetts
- Bristol County
- Mansfield
- 02375
- 32 Hilltop Ln Apartment 4
Nearby cities
Nearby zip codes
Other Mansfield Topics
