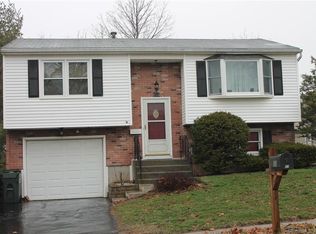
Don't miss the opportunity to own this lovely 3 bedroom, 1 1/2 bath Raised Ranch which features an open floor plan complete with kitchen, formal living room and dining area with sliders leading to your private upper deck overlooking your spacious fenced yard. Beautiful lower level family room with fireplace is great for entertaining. Other lower level amenities include a den/office, laundry room and a walkout to your 1 car garage. New wall/wall carpeting in the lower level, new floor in the main bath and a newer driveway. A small monthly fee allows use of the developments clubhouse, pool, fitness room, basketball and tennis courts and playground. Convenient location with access to major highways.
Sold for $279,000
$279,000
32 Hitchcock Drive, Meriden, CT 06450
3beds
1,586sqft
Single Family Residence
Built in 1977
8,712 Square Feet Lot
$344,200 Zestimate®
$176/sqft
$2,713 Estimated rent
Home value
$344,200
$327,000 - $361,000
$2,713/mo
Zestimate® history
Owner options
List your home for rent
$2,713/mo
Rent Zestimate®
Find your next renter with Zillow Rental Manager. Plus, with online applications, you can quickly screen prospective tenants – for free.
$2,713/mo
Rent Zestimate®
Refinance and save
$2,171/mo
Est. payment
Refinancing to a lower rate could help reduce your monthly payments and save thousands over the life of the loan.
$2,171/mo
Est. payment
Explore your selling options
Work with a Zillow partner agent
Leverage their expertise and Zillow's premium Showcase listings to get your home seen by more buyers.
Get startedList with your own agent
Get your home in front of millions of buyers by listing it on Zillow.
Learn how to do itSell it yourself
Take full control of how buyers see your home on Zillow by listing For Sale by Owner (FSBO).
List your homeWhat's special
Fitness roomSpacious fenced yardDining areaNewer drivewayLaundry roomPrivate upper deckOpen floor plan
Zillow last checked:
Listing updated:
Listed by:
Stanley Stelmach 860-287-7330,
Century 21 AllPoints Realty 860-263-2121,
Thomas Walsh 860-883-5369,
Century 21 AllPoints Realty
Bought with:
Herb Jackson, RES.0800101
HOC Realty, Inc
Source: Smart MLS,MLS#: 170606019
Facts & features
Interior
Bedrooms & bathrooms
- Bedrooms: 3
- Bathrooms: 2
- Full bathrooms: 1
- 1/2 bathrooms: 1
Primary bedroom
- Features: Hardwood Floor
- Level: Main
- Area: 154 Square Feet
- Dimensions: 11 x 14
Bedroom
- Features: Hardwood Floor
- Level: Main
- Area: 99 Square Feet
- Dimensions: 9 x 11
Bedroom
- Features: Hardwood Floor
- Level: Main
- Area: 99 Square Feet
- Dimensions: 9 x 11
Den
- Level: Lower
- Area: 81 Square Feet
- Dimensions: 9 x 9
Dining room
- Features: Sliders, Hardwood Floor
- Level: Main
- Area: 90 Square Feet
- Dimensions: 9 x 10
Family room
- Features: Fireplace, Wall/Wall Carpet
- Level: Lower
- Area: 252 Square Feet
- Dimensions: 12 x 21
Kitchen
- Features: Tile Floor
- Level: Main
- Area: 132 Square Feet
- Dimensions: 11 x 12
Living room
- Features: Hardwood Floor
- Level: Main
- Area: 143 Square Feet
- Dimensions: 11 x 13
Heating
- Forced Air, Natural Gas
Cooling
- Ceiling Fan(s)
Appliances
- Included: Gas Range, Microwave, Range Hood, Refrigerator, Washer, Dryer, Water Heater
- Laundry: Lower Level
Features
- Basement: Full
- Attic: Access Via Hatch
- Number of fireplaces: 1
Interior area
- Total structure area: 1,586
- Total interior livable area: 1,586 sqft
- Finished area above ground: 1,586
Property
Parking
- Total spaces: 1
- Parking features: Attached, Asphalt
- Attached garage spaces: 1
- Has uncovered spaces: Yes
Features
- Patio & porch: Deck
Lot
- Size: 8,712 Square Feet
- Features: Open Lot, Level
Details
- Parcel number: 1180104
- Zoning: R-1
Construction
Type & style
- Home type: SingleFamily
- Architectural style: Ranch
- Property subtype: Single Family Residence
Materials
- Vinyl Siding
- Foundation: Concrete Perimeter, Raised
- Roof: Asphalt
Condition
- New construction: No
- Year built: 1977
Utilities & green energy
- Sewer: Public Sewer
- Water: Public
- Utilities for property: Cable Available
Community & HOA
Community
- Features: Basketball Court, Playground, Tennis Court(s)
HOA
- Has HOA: Yes
- Amenities included: Basketball Court, Clubhouse, Playground, Pool, Tennis Court(s)
- HOA fee: $69 monthly
Location
- Region: Meriden
Financial & listing details
- Price per square foot: $176/sqft
- Tax assessed value: $150,780
- Annual tax amount: $5,246
- Date on market: 1/27/2024
Price history
| Date | Event | Price |
|---|---|---|
| 1/23/2024 | Sold | $279,000-3.8%$176/sqft |
Source:  Smart MLS #170606019 Report a problem Smart MLS #170606019 Report a problem | ||
| 11/18/2023 | Pending sale | $289,900$183/sqft |
Source: Smart MLS #170606019 Report a problem | ||
| 11/11/2023 | Listed for sale | $289,900$183/sqft |
Source: Smart MLS #170606019 Report a problem | ||
Public tax history
| Year | Property taxes | Tax assessment |
|---|---|---|
| 2025 | $6,046 +10.4% | $150,780 |
| 2024 | $5,475 +4.4% | $150,780 |
| 2023 | $5,246 +5.5% | $150,780 |
| 2022 | $4,974 +7.5% | $150,780 +33.1% |
| 2021 | $4,628 +0% | $113,260 |
| 2020 | $4,628 0% | $113,260 |
| 2019 | $4,628 -0.4% | $113,260 |
| 2018 | $4,648 +2.8% | $113,260 |
| 2017 | $4,521 +4.8% | $113,260 -1.6% |
| 2016 | $4,312 +2.3% | $115,080 |
| 2015 | $4,215 +2.5% | $115,080 |
| 2014 | $4,113 -28.5% | $115,080 -30% |
| 2013 | $5,752 +49.4% | $164,400 +26.1% |
| 2010 | $3,849 +2.3% | $130,350 |
| 2009 | $3,761 -3.5% | $130,350 |
| 2008 | $3,896 +6.9% | $130,350 |
| 2007 | $3,645 +8.1% | $130,350 +63.2% |
| 2006 | $3,371 +4.6% | $79,870 |
| 2005 | $3,222 -19.3% | $79,870 -30.6% |
| 2004 | $3,993 +34% | $115,080 +44.1% |
| 2003 | $2,979 +21.6% | $79,870 +16.8% |
| 1995 | $2,449 | $68,400 |
Find assessor info on the county website
Neighborhood: 06450
Nearby homes
- $316,2002 bd1 ba1.5k sqft36 Hitchcock Dr, Meriden, CT 06450Off Market
- $298,9002 bd1 ba1.2k sqft40 Hitchcock Dr, Meriden, CT 06450Off Market
- $396,6003 bd2 ba1.5k sqft194 Avery Ave, Meriden, CT 06450Off Market
- $293,5002 bd1 ba1k sqft22 Hitchcock Dr, Meriden, CT 06450Off Market
- $295,0002 bd1 ba1.2k sqft31 Hitchcock Dr, Meriden, CT 06450Off Market
- $345,0004 bd2 ba1.1k sqft195 Scott St, Meriden, CT 06450Sold
- $301,4002 bd1 ba1.2k sqft191 Scott St, Meriden, CT 06450Off Market
- $324,1003 bd1 ba1.5k sqft23 Hitchcock Dr, Meriden, CT 06450Off Market
Nearby schools
GreatSchools rating
- 8/10Israel Putnam SchoolGrades: PK-5Distance: 1 mi
- 5/10Washington Middle SchoolGrades: 6-8Distance: 2.5 mi
- 3/10Francis T. Maloney High SchoolGrades: 9-12Distance: 1.5 mi
Sell for more on Zillow
Get a Zillow Showcase℠ listing at no additional cost and you could sell for .
$344,200
2% more
+$6,884
With Zillow Showcase(estimated)
$351,084
Sell for more on Zillow
Get a Zillow Showcase℠ listing at no additional cost and you could sell for .
$344,200
2% more
+$6,884
With Zillow Showcase(estimated)
$351,084
- Connecticut
- New Haven County
- Meriden
- 06450
- 32 Hitchcock Drive
