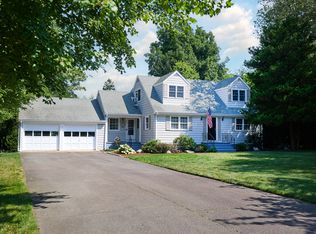
Discover your perfect home at the end of a quiet cul-de-sac a charming 4-bed, 3-bath retreat with a picturesque Indian River backdrop. This modern gem seamlessly combines comfort and style, boasting a sleek kitchen and contemporary baths for a touch of luxury. Step outside to your private deck and patio, where the soothing sounds of the river offer the perfect backdrop to unwind. This home is designed for ease with a mudroom and every essential convenience. Inside, find spacious bedrooms, inviting living spaces, and the added bonuses of a sunroom, office, and playroom—creating a comfortable atmosphere tailored to your lifestyle. Enjoy the proximity to town restaurants, the train station, and the beach. But there's more—your oversized driveway is a perfect space for perfecting your basketball shots. This is more than a house; it's a haven that effortlessly blends modern living with natural beauty and convenience. Embrace a life where thoughtful design and comfort meet seamlessly a place you'll be excited to call home.
Sold for $1,315,000
$1,315,000
32 Hogan Trail, Westport, CT 06880
4beds
2,980sqft
Single Family Residence
Built in 1970
0.56 Acres Lot
$1,588,900 Zestimate®
$441/sqft
$7,820 Estimated rent
Home value
$1,588,900
$1.48M - $1.73M
$7,820/mo
Zestimate® history
Owner options
List your home for rent
$7,820/mo
Rent Zestimate®
Find your next renter with Zillow Rental Manager. Plus, with online applications, you can quickly screen prospective tenants – for free.
$7,820/mo
Rent Zestimate®
Refinance and save
$7,411/mo
Est. payment
Refinancing to a lower rate could help reduce your monthly payments and save thousands over the life of the loan.
$7,411/mo
Est. payment
Explore your selling options
Work with a Zillow partner agent
Leverage their expertise and Zillow's premium Showcase listings to get your home seen by more buyers.
Get startedList with your own agent
Get your home in front of millions of buyers by listing it on Zillow.
Learn how to do itSell it yourself
Take full control of how buyers see your home on Zillow by listing For Sale by Owner (FSBO).
List your homeWhat's special
Contemporary bathsPrivate deckModern livingSpacious bedroomsSleek kitchen
Zillow last checked:
Listing updated:
Listed by:
Inna Agujen 917-607-6385,
Coldwell Banker Realty 203-227-8424
Bought with:
Spencer Foley
RE/MAX One
Source: Smart MLS,MLS#: 170611926
Facts & features
Interior
Bedrooms & bathrooms
- Bedrooms: 4
- Bathrooms: 3
- Full bathrooms: 2
- 1/2 bathrooms: 1
Rooms
- Room types: Exercise Room, Sitting Room
Primary bedroom
- Features: Full Bath, Walk-In Closet(s), Hardwood Floor
- Level: Main
- Area: 199.8 Square Feet
- Dimensions: 14.8 x 13.5
Bedroom
- Features: Hardwood Floor
- Level: Main
- Area: 137.55 Square Feet
- Dimensions: 10.5 x 13.1
Bedroom
- Features: Hardwood Floor
- Level: Main
- Area: 122.1 Square Feet
- Dimensions: 11.1 x 11
Bedroom
- Features: Wall/Wall Carpet
- Level: Lower
- Area: 130 Square Feet
- Dimensions: 10 x 13
Bathroom
- Features: Remodeled, Double-Sink, Tub w/Shower, Tile Floor
- Level: Main
- Area: 40.47 Square Feet
- Dimensions: 5.7 x 7.1
Bathroom
- Features: Quartz Counters, Tile Floor
- Level: Lower
- Area: 31 Square Feet
- Dimensions: 5 x 6.2
Den
- Features: Walk-In Closet(s), Hardwood Floor
- Level: Main
- Area: 136.49 Square Feet
- Dimensions: 10.11 x 13.5
Dining room
- Features: High Ceilings, Hardwood Floor
- Level: Main
- Area: 123.99 Square Feet
- Dimensions: 11.17 x 11.1
Family room
- Features: Remodeled, Fireplace, Sliders
- Level: Lower
- Area: 450.3 Square Feet
- Dimensions: 15.8 x 28.5
Kitchen
- Features: Breakfast Bar, Granite Counters, Pantry, Hardwood Floor
- Level: Main
- Area: 145.52 Square Feet
- Dimensions: 11.1 x 13.11
Living room
- Features: Bay/Bow Window, High Ceilings, Combination Liv/Din Rm, Hardwood Floor
- Level: Main
- Area: 253.4 Square Feet
- Dimensions: 14 x 18.1
Office
- Features: Engineered Wood Floor
- Level: Lower
- Area: 94.35 Square Feet
- Dimensions: 11.1 x 8.5
Other
- Level: Lower
- Area: 47.74 Square Feet
- Dimensions: 7.7 x 6.2
Rec play room
- Features: Sliders, Tile Floor
- Level: Lower
- Area: 248.09 Square Feet
- Dimensions: 16.11 x 15.4
Sun room
- Features: High Ceilings, Balcony/Deck, French Doors, Hardwood Floor
- Level: Main
- Area: 140.29 Square Feet
- Dimensions: 9.11 x 15.4
Heating
- Baseboard, Oil
Cooling
- Central Air
Appliances
- Included: Electric Cooktop, Electric Range, Oven/Range, Refrigerator, Washer, Dryer, Water Heater
- Laundry: Main Level, Mud Room
Features
- Smart Thermostat
- Doors: French Doors
- Basement: None
- Attic: Pull Down Stairs
- Number of fireplaces: 1
Interior area
- Total structure area: 2,980
- Total interior livable area: 2,980 sqft
- Finished area above ground: 2,980
- Finished area below ground: 0
Property
Parking
- Total spaces: 2
- Parking features: Attached
- Attached garage spaces: 2
Features
- Patio & porch: Deck, Patio, Enclosed
- Exterior features: Rain Gutters, Lighting, Stone Wall, Underground Sprinkler
- Fencing: Partial
- Has view: Yes
- View description: Water
- Has water view: Yes
- Water view: Water
- Waterfront features: Waterfront, River Front, Beach Access
Lot
- Size: 0.56 Acres
- Features: Cul-De-Sac, Wetlands, Dry, Landscaped
Details
- Additional structures: Shed(s)
- Parcel number: 411985
- Zoning: A
Construction
Type & style
- Home type: SingleFamily
- Architectural style: Ranch
- Property subtype: Single Family Residence
Materials
- Shingle Siding, Shake Siding, Wood Siding
- Foundation: Concrete Perimeter, Raised
- Roof: Asphalt
Condition
- New construction: No
- Year built: 1970
Utilities & green energy
- Sewer: Septic Tank
- Water: Public
Green energy
- Green verification: ENERGY STAR Certified Homes
Community & HOA
Community
- Features: Playground, Pool, Shopping/Mall, Tennis Court(s)
- Subdivision: Saugatuck
HOA
- Has HOA: No
Location
- Region: Westport
Financial & listing details
- Price per square foot: $441/sqft
- Tax assessed value: $514,400
- Annual tax amount: $9,439
- Date on market: 1/12/2024
Price history
| Date | Event | Price |
|---|---|---|
| 1/11/2024 | Sold | $1,315,000-6%$441/sqft |
Source:  Smart MLS #170611926 Report a problem Smart MLS #170611926 Report a problem | ||
| 1/9/2024 | Pending sale | $1,399,000$469/sqft |
Source: Smart MLS #170611926 Report a problem | ||
| 12/27/2023 | Contingent | $1,399,000$469/sqft |
Source: Smart MLS #170611926 Report a problem | ||
| 11/30/2023 | Listed for sale | $1,399,000+67.9%$469/sqft |
Source: Smart MLS #170611926 Report a problem | ||
| 8/30/2013 | Sold | $833,000+1.4%$280/sqft |
Source: Smart MLS #99031437 Report a problem | ||
| 12/30/2004 | Sold | $821,500+40.2%$276/sqft |
Source: Smart MLS #98202605 Report a problem | ||
| 3/30/2001 | Sold | $585,900$197/sqft |
Source: Public Record Report a problem | ||
Public tax history
| Year | Property taxes | Tax assessment |
|---|---|---|
| 2025 | $9,702 +1.3% | $514,400 |
| 2024 | $9,578 +1.5% | $514,400 |
| 2023 | $9,439 +1.5% | $514,400 |
| 2022 | $9,295 | $514,400 |
| 2021 | $9,295 +5.6% | $514,400 -2.3% |
| 2020 | $8,801 -0.9% | $526,700 |
| 2019 | $8,880 | $526,700 |
| 2018 | $8,880 | $526,700 |
| 2017 | $8,880 | $526,700 |
| 2016 | $8,880 | $526,700 |
Find assessor info on the county website
Neighborhood: Saugatuck
Nearby homes
- $770,0003 bd2 ba2.1k sqft40 Hogan Trl, Westport, CT 06880Off Market
- $27,780-- bd-- ba-- sqft38 Hogan Trl, Westport, CT 06880Off Market
- $1,101,3003 bd2 ba1.7k sqft38 Hogan Trl, Westport, CT 06880Off Market
- $1,150,0003 bd2 ba1.9k sqft30 Hogan Trl, Westport, CT 06880Sold
- $987,6007 bd6 ba1.9k sqft13 Tarone Dr, Norwalk, CT 06851Off Market
- $12,000-- bd-- ba-- sqft13 Tarone Dr, Westport, CT 06880Off Market
- $631,8003 bd2 ba2.2k sqft40 Hogan Trl, Westport, CT 06880Off Market
- $1,197,5005 bd3 ba2.8k sqft31 Hogan Trl, Westport, CT 06880Sold
Nearby schools
GreatSchools rating
- 5/10Naramake Elementary SchoolGrades: PK-5Distance: 0.6 mi
- 5/10Nathan Hale Middle SchoolGrades: 6-8Distance: 0.8 mi
- 3/10Norwalk High SchoolGrades: 9-12Distance: 0.5 mi
Schools provided by the listing agent
- Elementary: Kings Highway
- Middle: Coleytown
- High: Staples
Source: Smart MLS. This data may not be complete. We recommend contacting the local school district to confirm school assignments for this home.


Get pre-qualified for a loan
At Zillow Home Loans, we can pre-qualify you in as little as 5 minutes with no impact to your credit score.An equal housing lender. NMLS #10287.
Sell for more on Zillow
Get a Zillow Showcase℠ listing at no additional cost and you could sell for .
$1,588,900
2% more
+$31,778
With Zillow Showcase(estimated)
$1,620,678
- Connecticut
- Fairfield County
- Westport
- 06880
- Saugatuck
- 32 Hogan Trail
Nearby cities
Nearby neighborhoods
Nearby zip codes
Other Westport Topics
