Sleek and sophisticated, this stunning downtown condominium in the hip arts community of North Adams is but a stone's throw from the incomparable Massachusetts Museum of Contemporary Art as well as a host of other galleries,eateries and shops. Recently thoroughly renovated with a refined richness of detail and careful preservation of some original features of the 1873 landmark building, it is distinguished by high ceilings,spacious rooms,and grand windows with sweeping mountain and cityscape views.Discerning attention has been bestowed upon all aspects of design,and especially lighting,from the elegant lines and shapes of the fixtures to the complete adjustability of all recessed lamps in color,direction and intensity.The result ia a splendid oasis of calm and comfort, a feast for the eyes
For sale
$629,000
32 Holden St Unit 32, North Adams, MA 01247
4beds
2,544sqft
Condominium
Built in 1873
-- sqft lot
$593,600 Zestimate®
$247/sqft
$955/mo HOA
What's special
Refined richness of detailHigh ceilingsSpacious rooms
- 189 days
- 328
- 25
Zillow last checked:
Listing updated:
Listed by:
Maureen Dietze info@altonwestall.com,
ALTON & WESTALL REAL ESTATE AGENCY, LLC
Source: BCMLS,MLS#: 249203
Facts & features
Interior
Bedrooms & bathrooms
- Bedrooms: 4
- Bathrooms: 3
- Full bathrooms: 2
- 1/2 bathrooms: 1
Primary bedroom
- Description: Walk-in closet
- Level: Third
- Area: 250.57 Square Feet
- Dimensions: 16.25x15.42
Bedroom 1
- Description: Office currently
- Level: Third
- Area: 96 Square Feet
- Dimensions: 12.00x8.00
Bedroom 3
- Description: Large walk-in closet
- Level: Third
- Area: 165.65 Square Feet
- Dimensions: 14.83x11.17
Bedroom 4
- Description: Walk-in closet
- Level: Third
- Area: 192.79 Square Feet
- Dimensions: 14.83x13.00
Primary bathroom
- Description: Vigio rain shower enclosure
- Level: Third
- Area: 60.64 Square Feet
- Dimensions: 8.00x7.58
Half bathroom
- Description: Quartz countretop
- Level: Second
- Area: 32.39 Square Feet
- Dimensions: 6.17x5.25
Full bathroom
- Description: Cermic tiled tub with rain shower head
- Level: Third
Dining room
- Description: Dining set and buffet included
- Level: Second
- Area: 198.92 Square Feet
- Dimensions: 15.42x12.90
Foyer
- Description: Rear Entry
- Level: First
Foyer
- Description: Front Entry
- Level: First
Kitchen
- Description: Oak flooring, Dekton countertops
- Level: Second
- Area: 280 Square Feet
- Dimensions: 20.00x14.00
Laundry
- Description: Oak flooring
- Level: Second
- Area: 36.97 Square Feet
- Dimensions: 6.43x5.75
Living room
- Description: Decorative fireplace
- Level: Second
- Area: 270 Square Feet
- Dimensions: 18.00x15.00
Other
- Description: Reading/music room
- Level: Second
- Area: 91.38 Square Feet
- Dimensions: 10.75x8.50
Heating
- Nat Gas, Hot Water
Cooling
- Central Air
Appliances
- Included: Dishwasher, Disposal, Dryer, Microwave, Range, Range Hood, Refrigerator, Washer
- Laundry: In Unit
Features
- Cable Avail, Fireplace(s), Walk-In Closet(s)
- Flooring: Ceramic Tile, Wood
- Basement: Full
- Has fireplace: Yes
Interior area
- Total structure area: 2,544
- Total interior livable area: 2,544 sqft
Property
Parking
- Parking features: Other
Features
- Stories: 2
- Has view: Yes
- View description: Hill/Mountain, Distant
Details
- Parcel number: 126 32
- Zoning description: Multi
Construction
Type & style
- Home type: Condo
- Architectural style: Multi Level
- Property subtype: Condominium
Materials
- Roof: Other
Condition
- Updated/Remodeled
- Year built: 1873
Utilities & green energy
- Electric: 200 Amp
- Sewer: Public Sewer
- Water: Public
Community & HOA
Community
- Features: Pets Allowed
- Security: Alarm System
HOA
- Has HOA: Yes
- Services included: Maintenance Structure, Heat, Hot Water, Insurance, Sewer, Snow Removal, Trash, Water
- HOA fee: $955 monthly
- HOA name: Holden Street Condom
Location
- Region: North Adams
Financial & listing details
- Price per square foot: $247/sqft
- Tax assessed value: $402,900
- Annual tax amount: $6,434
- Date on market: 4/17/2026
Estimated market value
$593,600
$564,000 - $623,000
$3,345/mo
Price history
| Date | Event | Price |
|---|---|---|
| 4/17/2026 | Listed for sale | $629,000$247/sqft |
Source:  BCMLS #249203 Report a problem BCMLS #249203 Report a problem | ||
Public tax history
Tax history is unavailable.
Monthly payment
Est. payment
Payment breakdown
Explore the cost of this home by adjusting the details. Changes won't be saved.Climate risks
Neighborhood: 01247
Nearby schools
Schools provided by the listing agent
- Elementary: Colegrove Park
- Middle: Drury
- High: Drury
Source: BCMLS. This data may not be complete. We recommend contacting the local school district to confirm school assignments for this home.
Similar homes
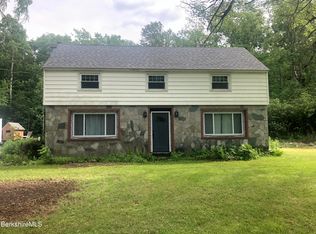
- $599,0003 bd2 ba3.1k sqft54 Pine Hill Ter, North Adams, MA 01247For Sale
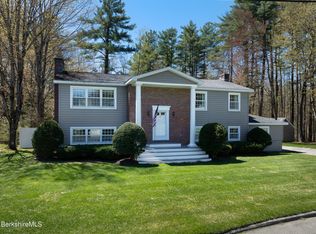 MLS ID #249389, Maureen Dietze, ALTON & WESTALL REAL ESTATE AGENCY, LLC. BCMLS
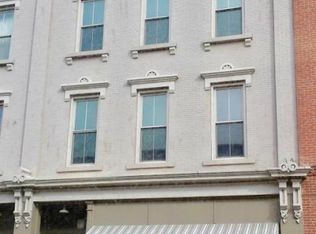
 - $749,0006 bd5 ba3.1k sqft145-147 Pleasant St, North Adams, MA 01247For Sale
 MLS ID #250349, Ann Greenwood, ALTON & WESTALL REAL ESTATE AGENCY, LLC. BCMLS
 - $524,0003 bd3 ba2.1k sqft175 Oak Hl, North Adams, MA 01247For Sale
 MLS ID #250618, Dante Cellana, BURNHAM GOLD REAL ESTATE, LLC. BCMLS
 - $439,9004 bd2 ba2.9k sqft961 River Rd, Clarksburg, MA 01247For Sale
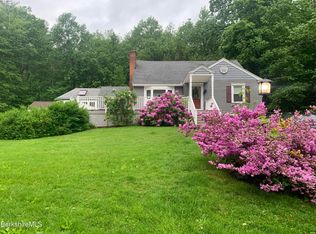 MLS ID #251171, Shannon Santelli, KEMPF-VANDERBURGH REALTY CONSULTANTS, INC.. BCMLS
