Enjoy relaxing on this wrap around porch at the end of cul-de-sac. Spacious move-in ready 5 bedroom, 3.5 baths southern colonial is ready for its next owner. Large kitchen with high end cabinetry has a sitting room with fireplace, adjacent to 24x24 great room with 2nd fireplace and additional built-in cabinet. Front and back stairways. Sunroom overlooking oversized deck for family get together . 2 bedroom with en suite bathrooms, First floor laundry. 2 car attached garage.
Sold for $545,000
$545,000
32 Holly Ct, Danville, PA 17821
5beds
3,192sqft
Single Family Residence
Built in 1971
0.37 Acres Lot
$644,800 Zestimate®
$171/sqft
$3,117 Estimated rent
Home value
$644,800
$613,000 - $677,000
$3,117/mo
Zestimate® history
Owner options
List your home for rent
$3,117/mo
Rent Zestimate®
Find your next renter with Zillow Rental Manager. Plus, with online applications, you can quickly screen prospective tenants – for free.
$3,117/mo
Rent Zestimate®
Refinance and save
$3,586/mo
Est. payment
Refinancing to a lower rate could help reduce your monthly payments and save thousands over the life of the loan.
$3,586/mo
Est. payment
Explore your selling options
Work with a Zillow partner agent
Leverage their expertise and Zillow's premium Showcase listings to get your home seen by more buyers.
Get startedList with your own agent
Get your home in front of millions of buyers by listing it on Zillow.
Learn how to do itSell it yourself
Take full control of how buyers see your home on Zillow by listing For Sale by Owner (FSBO).
List your homeWhat's special
Zillow last checked:
Listing updated:
Listed by:
SUSAN M HARTMAN 888-397-7352,
EXP Realty, LLC
Bought with:
Alison Hall, RS368305
RE/MAX BRIDGES
Source: CSVBOR,MLS#: 20-97106
Facts & features
Interior
Bedrooms & bathrooms
- Bedrooms: 5
- Bathrooms: 4
- Full bathrooms: 1
- 3/4 bathrooms: 2
- 1/2 bathrooms: 1
Primary bedroom
- Level: Second
- Area: 270 Square Feet
- Dimensions: 18.00 x 15.00
Primary bedroom
- Description: wood floors & walk-in closet
- Level: Second
- Area: 156 Square Feet
- Dimensions: 13.00 x 12.00
Bedroom 3
- Description: wood floors
- Level: Second
- Area: 120 Square Feet
- Dimensions: 12.00 x 10.00
Bedroom 4
- Description: wood floors
- Level: Second
- Area: 90 Square Feet
- Dimensions: 10.00 x 9.00
Bedroom 5
- Description: wood floors
- Level: Second
- Area: 128.4 Square Feet
- Dimensions: 12.00 x 10.70
Primary bathroom
- Level: Second
- Area: 52.44 Square Feet
- Dimensions: 7.60 x 6.90
Bathroom
- Level: First
- Area: 18.2 Square Feet
- Dimensions: 7.00 x 2.60
Bathroom
- Level: First
- Area: 18.2 Square Feet
- Dimensions: 7.00 x 2.60
Bathroom
- Description: off of bedroom 2
- Level: Second
- Area: 36.96 Square Feet
- Dimensions: 6.60 x 5.60
Dining room
- Description: wood floors
- Level: First
Great room
- Description: wood floors
- Level: First
- Area: 462 Square Feet
- Dimensions: 22.00 x 21.00
Kitchen
- Description: wood floors
- Level: First
- Area: 510 Square Feet
- Dimensions: 30.00 x 17.00
Living room
- Description: wood floors
- Level: First
- Area: 201.72 Square Feet
- Dimensions: 16.40 x 12.30
Sunroom
- Level: First
- Area: 213.84 Square Feet
- Dimensions: 21.60 x 9.90
Workshop
- Level: Basement
Cooling
- Central Air
Appliances
- Included: Dishwasher, Refrigerator, Stove/Range, Dryer, Washer
Features
- Walk-In Closet(s)
- Flooring: Hardwood
- Basement: Block,Concrete,Unfinished
- Has fireplace: Yes
Interior area
- Total structure area: 3,192
- Total interior livable area: 3,192 sqft
- Finished area above ground: 3,192
- Finished area below ground: 0
Property
Parking
- Total spaces: 2
- Parking features: 2 Car
- Has attached garage: Yes
- Details: 2
Features
- Levels: Two
- Stories: 2
Lot
- Size: 0.37 Acres
- Dimensions: .37
- Topography: No
Details
- Parcel number: 635228
- Zoning: residential
- Zoning description: Non-Participating
Construction
Type & style
- Home type: SingleFamily
- Property subtype: Single Family Residence
Materials
- Foundation: None
- Roof: Shingle
Condition
- Year built: 1971
Utilities & green energy
- Sewer: On Site
- Water: Public
Community & HOA
Community
- Features: Guest Suite
- Subdivision: 0-None
HOA
- Has HOA: No
Location
- Region: Danville
Financial & listing details
- Price per square foot: $171/sqft
- Tax assessed value: $279,800
- Annual tax amount: $4,978
- Date on market: 5/9/2024
Price history
| Date | Event | Price |
|---|---|---|
| 5/30/2026 | Listing removed | $675,000$211/sqft |
Source: CSVBOR #C-374 Report a problem | ||
| 5/14/2026 | Listed for rent | $2,800$1/sqft |
Source: CSVBOR #C-1254 Report a problem | ||
| 2/10/2026 | Listed for sale | $675,000+23.9%$211/sqft |
Source: CSVBOR #C-374 Report a problem | ||
| 7/22/2024 | Sold | $545,000-0.7%$171/sqft |
Source: CSVBOR #20-97106 Report a problem | ||
| 5/25/2024 | Pending sale | $549,000$172/sqft |
Source: CSVBOR #20-97106 Report a problem | ||
| 5/25/2024 | Contingent | $549,000$172/sqft |
Source: CSVBOR #20-97106 Report a problem | ||
| 5/9/2024 | Listed for sale | $549,000+41.1%$172/sqft |
Source: CSVBOR #20-97106 Report a problem | ||
| 3/24/2021 | Listing removed | -- |
Source: Owner Report a problem | ||
| 6/4/2015 | Listing removed | $389,000$122/sqft |
Source: Owner Report a problem | ||
| 3/7/2015 | Listed for sale | $389,000$122/sqft |
Source: Owner Report a problem | ||
Public tax history
| Year | Property taxes | Tax assessment |
|---|---|---|
| 2025 | $5,139 +1.3% | $279,800 |
| 2024 | $5,072 +1.9% | $279,800 |
| 2023 | $4,979 | $279,800 |
| 2022 | $4,979 +5.2% | $279,800 |
| 2021 | $4,731 +0.8% | $279,800 |
| 2020 | $4,692 +4.6% | $279,800 |
| 2018 | $4,485 +189.9% | $279,800 |
| 2017 | $1,547 | $279,800 |
| 2016 | $1,547 | $279,800 |
| 2015 | $1,547 | $279,800 -1% |
| 2014 | -- | $282,500 |
| 2013 | -- | $282,500 |
| 2012 | -- | $282,500 |
| 2011 | -- | $282,500 |
| 2010 | -- | $282,500 |
Find assessor info on the county website
Neighborhood: Mechanicsville
Nearby homes
- $353,9004 bd2 ba2k sqft28 Holly Ct, Danville, PA 17821Off Market
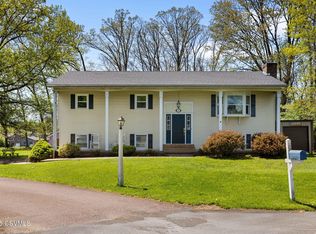
- $364,5004 bd3 ba1.3k sqft31 Holly Ct, Danville, PA 17821Sold
- $339,9003 bd2 ba2k sqft78 Locust Ln, Danville, PA 17821Off Market
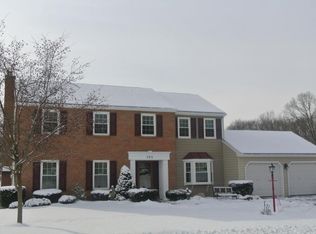
- $478,9004 bd4 ba2.1k sqft86 Locust Ln, Danville, PA 17821Off Market
- $360,3003 bd2 ba1.6k sqft27 Holly Ct, Danville, PA 17821Off Market
- $---- bd-- ba-- sqft404 Locust Ln, Danville, PA 17821Off Market
- $327,9003 bd2 ba1.8k sqft20 Holly Ct, Danville, PA 17821Off Market
- $285,3003 bd1 ba1.6k sqft94 Locust Ln, Danville, PA 17821Off Market
Nearby schools
GreatSchools rating
- NADanville Primary SchoolGrades: K-2Distance: 0.9 mi
- 6/10Danville Area Middle SchoolGrades: 6-8Distance: 1.6 mi
- 9/10Danville Area Senior High SchoolGrades: 9-12Distance: 0.9 mi
Schools provided by the listing agent
- District: Danville
Source: CSVBOR. This data may not be complete. We recommend contacting the local school district to confirm school assignments for this home.
Sell for more on Zillow
Get a Zillow Showcase℠ listing at no additional cost and you could sell for .
$644,800
2% more
+$12,896
With Zillow Showcase(estimated)
$657,696
Sell for more on Zillow
Get a Zillow Showcase℠ listing at no additional cost and you could sell for .
$644,800
2% more
+$12,896
With Zillow Showcase(estimated)
$657,696
