Skip main navigation
Off market
  • Tax assessed value
    C$192,600

    32 Hopkins Dr, Bridgewater, NS B4V 3Z6

    4beds
    3baths
    --sqft
    Single Family Residence
    Built in 1988
    -- sqft lot
    $-- Zestimate®
    C$--/sqft
    C$2,615 Estimated rent

    Home value

    Not available

    Estimated sales range

    Not available

    Not available

    Loading
    Loading...

    Owner options

    List your home for rent

    C$2,615/mo

    Rent Zestimate®

    Find your next renter with Zillow Rental Manager. Plus, with online applications, you can quickly screen prospective tenants – for free.

    Learn more

    C$2,615/mo

    Rent Zestimate®

    Refinance and save

    C$814/mo

    Est. payment

    Refinancing to a lower rate could help reduce your monthly payments and save thousands over the life of the loan.

    See today's rates

    C$814/mo

    Est. payment

    Explore your selling options

    Work with a Zillow partner agent

    Leverage their expertise and Zillow's premium Showcase listings to get your home seen by more buyers.

    Get started

    List with your own agent

    Get your home in front of millions of buyers by listing it on Zillow.

    Learn how to do it

    Sell it yourself

    Take full control of how buyers see your home on Zillow by listing For Sale by Owner (FSBO).

    List your home

    What's special

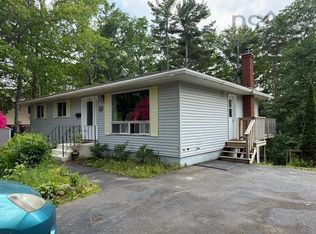
    Welcome to this charming home nestled in Bridgewater’s family friendly neighborhood of Glen Allan. The walking trail, shopping, and HB Studios ~ Sports Center with an indoor soccer-field and walking track are all within walking distance. As you enter the front foyer you are welcomed with warmth and brightness from an abundance of natural light. The main floor adds a touch of sophistication with the elegant hardwood flooring which flows throughout the spacious dining room and living room. Floor to ceiling windows in the living room let in tons of natural light with a heat pump for warmth or summer cooling. Ample kitchen with a lovely coffee bar area is adjacent to the dining room with a sliding patio door leading to a large deck (12' x 23') for added living space to enjoy the backyard. Completing this level is the primary bedroom complete with ensuite, two additional bedrooms and a full bath. The lower level offers a generous relaxing family room featuring a pellet stove for the cooler temperatures. A lovely bright 4th bedroom and half bath with custom built in cabinets to maximize storage space are located on this level as well. A tidy utility / laundry room with upper cabinets and a convenient access to the double garage. Outside things have been taken care of with a professionally landscaped yard and a 10' x 12' storage shed. Roof was re-shingled in 2022. Book your showing today.

    This property is off market, which means it's not currently listed for sale or rent on Zillow. This may be different from what's available on other websites or public sources.


    Zillow last checked:

    Source: Engel & Volkers,MLS®#: 202411181MLS Logo

    Facts & features

    Interior

    Bedrooms & bathrooms
    • Bedrooms: 4
    • Bathrooms: 3

    Property

    Details
    • Parcel number: 05956552

    Construction

    Type & style
    • Home type: SingleFamily
    • Property subtype: Single Family Residence
    Condition
    • Year built: 1988

    Community & HOA

    Location
    • Region: Bridgewater

    Financial & listing details

    • Tax assessed value: C$192,600
    • Date on market: 5/22/2024
    • Lease term: Contact For Details

    Price history

    DateEventPrice
    9/2/2024Listing removedC$524,900
    Source: Engel & Volkers #202411181 Report a problem
    5/22/2024Listed for saleC$524,900
    Source: Engel & Volkers #202411181 Report a problem
    11/1/2021Sold--0
    Source: EXIT Realty solds #-2487223932027700853 Report a problem

    Public tax history

    YearProperty taxesTax assessment
    2019-- C$192,600

    Neighborhood: B4V

    Nearby schools

    GreatSchools rating

    No schools nearby

    We couldn't find any schools near this home.