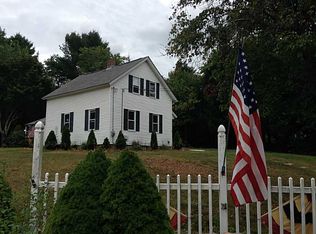
Highest & Best due by Sunday 9/13 at 2:30pm. Step back in time and fall in love with the character of this 1850 Colonial, set on 1.10 acres in the Greene area of Coventry. This unique New England home is filled with details you simply don't find in newer construction. Original hardwood floors, vintage woodwork, and charming architectural details showcase the home's history. Both the living and dining areas offer designated spaces for potential wood stove installations, creating the opportunity for an especially cozy New England feel. The first-floor bathroom has been updated, while the kitchen offers ample cabinetry, newer laminate flooring and a propane range. Adding to the home's distinctive character, two separate staircases, a grand front staircase and a charming back staircase lead to the second floor, where you'll find two bedrooms and a versatile bonus room offering possibilities for additional living space. The full unfinished basement offers storage, utility and workshop space. Outside, enjoy a generously sized, partially wooded lot with plenty of room for gardening, entertaining or simply enjoying the privacy of your surroundings. Major improvements include a newer septic system installed in 2021 and a drilled well installed in 2011, valuable updates for a home of this vintage. Additional highlights include an integral garage and whole-house generator. If you've been searching for a home with history, character you have found it!
Pending
$340,000
32 Hopkins Hollow Rd, Coventry, RI 02827
3beds
1,400sqft
Single Family Residence
Built in 1850
1.1 Acres Lot
$340,100 Zestimate®
$243/sqft
$-- HOA
What's special
- 15 days
- 2,482
- 273
Likely to sell faster than
Zillow last checked:
Listing updated:
Listed by:
Jessica Gardner 401-932-4326,
Keller Williams Coastal
Source: StateWide MLS RI,MLS#: 1421914
Facts & features
Interior
Bedrooms & bathrooms
- Bedrooms: 3
- Bathrooms: 1
- Full bathrooms: 1
Bedroom 1
- Features: Ceiling Height 7 to 9 ft
- Level: First
Bedroom 2
- Features: Ceiling Height 7 to 9 ft
- Level: Second
Bedroom 3
- Features: Ceiling Height 7 to 9 ft
- Level: Second
Bathroom
- Features: Ceiling Height 7 to 9 ft
- Level: First
Dining room
- Features: Ceiling Height 7 to 9 ft
- Level: First
Kitchen
- Features: Ceiling Height 7 to 9 ft
- Level: First
Living room
- Features: Ceiling Height 7 to 9 ft
- Level: First
Media room
- Features: Ceiling Height 7 to 9 ft
- Level: Second
Porch
- Features: Ceiling Height 7 to 9 ft
- Level: First
Heating
- Oil, Forced Water
Cooling
- Window Unit(s)
Appliances
- Included: Dishwasher, Dryer, Microwave, Oven/Range
Features
- Wall (Dry Wall), Wall (Plaster), Plumbing (Copper), Plumbing (Mixed), Insulation (Ceiling), Insulation (Walls)
- Flooring: Ceramic Tile, Hardwood, Laminate
- Basement: Full,Interior and Exterior,Unfinished,Storage Space,Utility,Work Shop
- Has fireplace: No
- Fireplace features: None
Interior area
- Total structure area: 1,400
- Total interior livable area: 1,400 sqft
- Finished area above ground: 1,400
- Finished area below ground: 0
Video & virtual tour
Property
Parking
- Total spaces: 5
- Parking features: Integral, Driveway
- Attached garage spaces: 1
- Has uncovered spaces: Yes
Features
- Patio & porch: Porch
Lot
- Size: 1.1 Acres
- Features: Wooded
Details
- Parcel number: COVEM314L50
- Zoning: R5A
Construction
Type & style
- Home type: SingleFamily
- Architectural style: Colonial
- Property subtype: Single Family Residence
Materials
- Dry Wall, Plaster, Shingles, Wood
- Foundation: Stone
Condition
- New construction: No
- Year built: 1850
Utilities & green energy
- Electric: 100 Amp Service, Circuit Breakers, Generator
- Sewer: Septic Tank
- Water: Well
Community & HOA
Community
- Features: Golf, Recreational Facilities, Restaurants, Schools
- Subdivision: Greene
HOA
- Has HOA: No
Location
- Region: Coventry
Financial & listing details
- Price per square foot: $243/sqft
- Tax assessed value: $308,700
- Annual tax amount: $4,967
- Date on market: 9/1/2026
- Inclusions: As is sale. Do not walk the property without a scheduled appointment.
Estimated market value
$340,100
$323,000 - $357,000
$2,685/mo
Price history
| Date | Event | Price |
|---|---|---|
| 9/13/2026 | Pending sale | $340,000$243/sqft |
Source:  StateWide MLS RI #1421914 Report a problem StateWide MLS RI #1421914 Report a problem | ||
| 9/12/2026 | Listed for sale | $340,000$243/sqft |
Source: StateWide MLS RI #1421914 Report a problem | ||
Public tax history
| Year | Property taxes | Tax assessment |
|---|---|---|
| 2025 | $4,890 | $308,700 |
| 2024 | $4,890 +3.3% | $308,700 |
| 2023 | $4,732 +11.8% | $308,700 +42.8% |
| 2022 | $4,231 +0.9% | $216,200 |
| 2021 | $4,194 -12.8% | $216,200 |
| 2020 | $4,808 +46.5% | $216,200 +46.5% |
| 2019 | $3,283 +2.9% | $147,600 |
| 2018 | $3,190 +3% | $147,600 |
| 2017 | $3,097 +28.2% | $147,600 +30.9% |
| 2016 | $2,415 +2.8% | $112,800 |
| 2015 | $2,350 +2.1% | $112,800 |
| 2014 | $2,301 +2.6% | $112,800 -6.2% |
| 2013 | $2,243 +3.3% | $120,200 |
| 2012 | $2,171 -18.9% | $120,200 -30.6% |
| 2010 | $2,676 | $173,100 |
| 2009 | $2,676 | $173,100 |
| 2008 | $2,676 +25.9% | $173,100 +27.7% |
| 2007 | $2,126 +5% | $135,510 |
| 2006 | $2,025 -8.6% | $135,510 +56.8% |
| 2003 | $2,215 | $86,430 |
Find assessor info on the county website
Monthly payment
Est. payment
Payment breakdown
Explore the cost of this home by adjusting the details. Changes won't be saved.Climate risks
Neighborhood: 02827
Similar homes
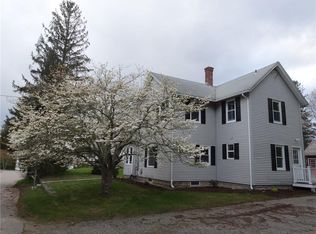
- $394,9003 bd1 ba1.2k sqft30 Hollywood Ave, Coventry, RI 02816For Sale

 MLS ID #1423117, Phillip Gendreau, Strive Realty. StateWide MLS RI
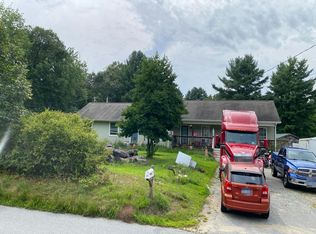
 - $--4 bd2 ba1.8k sqft21 Pickett Rd, Plainfield, CT 06374Auction
 Auction.com 2

 - $390,000-- bd1 ba1.7k sqft81 A Moosup Valley Rd, Foster, RI 02825For Sale
 MLS ID #1417489, Team KEY, KEY Real Estate Services. StateWide MLS RI
 - $385,0003 bd2 ba1.9k sqft114 Sandy Bottom Rd, Coventry, RI 02816For Sale
 MLS ID #1420718, Kevin Ritchotte, Century 21 Guardian Realty. StateWide MLS RI
 - $354,9003 bd1 ba960 sqft119 Breakheart Hill Rd, West Greenwich, RI 02817For SaleMLS ID #1418715, Sheil Readyhough Team, SERHANT.. StateWide MLS RI
- $374,9003 bd2 ba1.1k sqft11 Sunset Ave, Coventry, RI 02816For SaleMLS ID #1418988, Derek Greene, The Greene Realty Group. StateWide MLS RI
- $399,9993 bd2 ba1.1k sqft100 High Street, Plainfield, CT 06354For Sale
 MLS ID #24202054, Brandon P. Demars, Align Realty LLC. Smart MLS
 - $299,9004 bd1 ba1.6k sqft39 Beechwood Boulevard, Plainfield, CT 06374For SaleMLS ID #24195103, Christine Johnson, RE/MAX One. Smart MLS
- $375,0002 bd1 ba800 sqft193 Shady Valley Rd, Coventry, RI 02816For SaleMLS ID #1411572, Alea French, Real Broker, LLC. StateWide MLS RI
- $500,0003 bd2 ba1.7k sqft9 Eastgate Dr, Coventry, RI 02816For SaleMLS ID #1422883, Brian Greene, Keller Williams Leading Edge. StateWide MLS RI
- $389,0003 bd2 ba1.7k sqft4 Railroad Avenue, Plainfield, CT 06374For SaleMLS ID #24195649, Thomas Goss, J. Christopher Real Estate Group. Smart MLS
- $379,0003 bd1 ba1k sqft18 Barnold St, West Warwick, RI 02893For SaleMLS ID #1421981, John TOMASSO, RE/MAX Professionals. StateWide MLS RI
- $219,9002 bd2 ba1.3k sqft45 Sherwood Valley Ln, Coventry, RI 02816For SaleMLS ID #1423319, Matt Mandeville, eXp Realty LLC. StateWide MLS RI
- $311,0003 bd1 ba1.3k sqft1526 Ten Rod Rd, North Kingstown, RI 02852For SaleMLS ID #1419545, Bill Gilbert, Bill Gilbert Homes. StateWide MLS RI
- $379,9003 bd1 ba1.1k sqft32 Leading St, Johnston, RI 02919For SaleMLS ID #1423270, Nicole Connell, JPAR Prime Real Estate. StateWide MLS RI
- $450,0003 bd1 ba1.2k sqft15 Riverview Dr, Wood River Junction, RI 02894For SaleMLS ID #1423033, Team KEY, KEY Real Estate Services. StateWide MLS RI
- $489,9003 bd2 ba2k sqft20 Watercress Ct, Coventry, RI 02816For SaleMLS ID #1422044, Daniel Termale, REMAX Revolution. StateWide MLS RI
- $379,0002 bd2 ba1.3k sqft115 Davis Ave, Cranston, RI 02910For SaleMLS ID #1423316, The Hiraldo Group, Innovations Realty. StateWide MLS RI
