Welcome to this beautifully maintained registered 2-apartment home, ideally located in the east end, just seconds from CONA and the Marine Institute! Only 7 years old, this property offers modern finishes, spacious living areas, and excellent versatility for homeowners or investors. The main unit is warm and inviting, featuring an open-concept design with a well-appointed kitchen with white cabinetry and a peninsula leading to the back patio, the eating area has lovely white built in cabinets and a spacious living area. The primary bedroom includes a 3-piece ensuite, another bedroom and 3 piece bath finish this floor. A mini split adds year-round comfort and is an added bonus! The ground-level, 2-bedroom apartment is equally impressive, offering its own large driveway and front patio, a spacious open-concept main living area with white cabinetry in the kitchen and two generously sized bedrooms, its own laundry, and a nice-sized bathroom. Situated on a good-sized lot with a stream running along the rear, the property also benefits from separate driveways for both units. With nothing to do but move in, this is an excellent opportunity to own a modern, well-cared-for property in a highly convenient location close to schools and amenities. Truly a must-see!! As per the sellers direction there will be no conveyance of offers prior to 5:00 pm Sunday September 20th 2026.
Pending
C$449,900
32 Hunts Lane, St. John's, NL A1B2L3
4beds
1,944sqft
Apartment, Single Family Residence
Built in 2019
-- sqft lot
$-- Zestimate®
C$231/sqft
C$-- HOA
What's special
Modern finishesOpen-concept designBack patioLarge drivewayFront patioTwo generously sized bedroomsOwn laundry
- 6 days
- 0
- 0
Zillow last checked:
Listing updated:
Listed by:
Heather Guy,
Royal LePage Atlantic Homestead
Source: Newfoundland and Labrador AR,MLS®#: 1303061
Facts & features
Interior
Bedrooms & bathrooms
- Bedrooms: 4
- Bathrooms: 3
- Full bathrooms: 3
Bedroom
- Level: Second
- Area: 84.63 Square Feet
- Dimensions: 9.10X9.3
Other
- Level: Main
- Area: 114.24 Square Feet
- Dimensions: 11.3X10.11
Other
- Level: Main
- Area: 81.99 Square Feet
- Dimensions: 10.11X8.11
Bathroom
- Level: Second
- Area: 48.36 Square Feet
- Dimensions: 5.2X9.3
Bathroom
- Level: Main
- Area: 47.88 Square Feet
- Dimensions: 5.7X8.4
Other
- Level: Second
- Area: 133.28 Square Feet
- Dimensions: 11.2X11.9
Other
- Level: Main
- Area: 16.75 Square Feet
- Dimensions: 2.5X6.7
Dining room
- Level: Second
- Area: 123.12 Square Feet
- Dimensions: 15.2X8.10
Eat in kitchen
- Level: Main
- Area: 105.27 Square Feet
- Dimensions: 12.10X8.7
Other
- Level: Second
- Area: 91 Square Feet
- Dimensions: 10X9.1
Kitchen
- Level: Second
- Area: 147.44 Square Feet
- Dimensions: 15.2X9.7
Laundry
- Level: Main
- Area: 39.65 Square Feet
- Dimensions: 6.10X6.5
Living room
- Level: Second
- Area: 141.48 Square Feet
- Dimensions: 13.1X10.8
Living room
- Level: Main
- Area: 146.53 Square Feet
- Dimensions: 12.10X12.11
Heating
- Baseboard, Electric, Heat Exchanger Unit
Cooling
- Electric
Appliances
- Included: Refrigerator
Features
- Ensuite
- Flooring: Carpet, Cushion/Tile/Lino, Laminate
Interior area
- Total structure area: 1,944
- Total interior livable area: 1,944 sqft
Property
Parking
- Parking features: None
- Has uncovered spaces: Yes
Features
- Patio & porch: Patio(s) and Deck(s)
- Has view: Yes
- Water view: Year Round Road Access
- Waterfront features: Stream/Pond
Lot
- Dimensions: 74 x 102 x 73 x 102
- Features: See Remarks, Rear Yard Access (Vechicle), Recreation Nearby, Shopping Nearby, Views, Under 0.5 Acres
Details
- Zoning description: Res
Construction
Type & style
- Home type: Apartment
- Property subtype: Apartment, Single Family Residence
- Attached to another structure: Yes
Materials
- Vinyl Siding
- Foundation: Concrete, Fully Developed
- Roof: Shingle - Asphalt
Condition
- Year built: 2019
Utilities & green energy
- Sewer: Public Sewer
- Water: Public
Community & HOA
Location
- Region: St Johns
Financial & listing details
- Price per square foot: C$231/sqft
- Annual tax amount: C$3,571
- Date on market: 10/6/2026
Price history
Price history is unavailable.
Public tax history
Tax history is unavailable.
Climate risks
Neighborhood: A1B
Nearby schools
GreatSchools rating
No schools nearby
We couldn't find any schools near this home.
Schools provided by the listing agent
- District: St. John's
Source: Newfoundland and Labrador AR. This data may not be complete. We recommend contacting the local school district to confirm school assignments for this home.
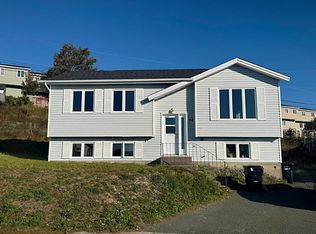

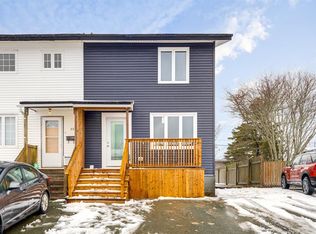
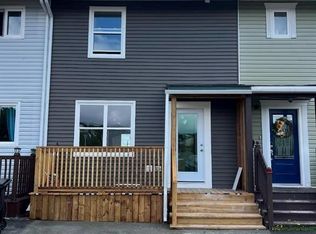
Similar homes
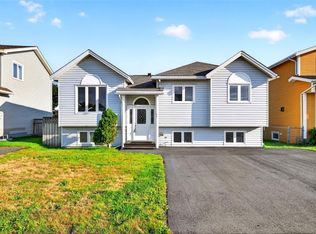
- C$419,9004 bd3 ba2.3k sqft81 Paddy Dobbin Drive, St. John's, NL A1A4V9For Sale
 MLS ID #1304043, Geoff Smith, RE/MAX Infinity Realty Inc. - Sheraton Hotel. Newfoundland and Labrador AR
 - C$449,0006 bd4 ba1.7k sqft1368-1370 Torbay Road, Torbay, NL A1K1B3For Sale
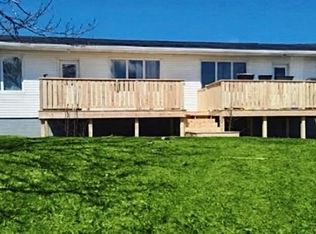 MLS ID #1304121, Lyndon Johnston, Century 21 Seller`s Choice Inc.. Newfoundland and Labrador AR
 - C$475,0004 bd2 ba2.3k sqft5 Ellard Place, Torbay, NL A1K1A3For Sale
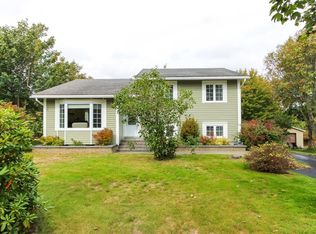 MLS ID #1303981, Cynthia Thornton, RE/MAX Realty Specialists. Newfoundland and Labrador AR
 - C$589,9004 bd3 ba2.8k sqft29 London Road, St. John's, NL A1B2G9For Sale
 MLS ID #1304235, Andrew Clift, Keller Williams Platinum Realty. Newfoundland and Labrador AR
