Welcome to this delightful and inviting three-bedroom, one-and-a-half-bath ranch home nestled in the heart of Thornton, Illinois. Offering a perfect blend of charm, comfort, and convenience, this home is ideal for first-time buyers or anyone looking to settle into a warm and welcoming neighborhood. From the gleaming hardwood floors to the spacious rec room and basement kitchenette, every corner of this home has been designed to provide a comfortable and stylish living experience. Step into the cozy yet spacious living room, where beautiful hardwood floors flow seamlessly throughout the main floor, adding warmth and character. The large picture window fills the space with natural light, making it the perfect spot to unwind or entertain guests. The primary bedroom serves as a peaceful retreat with direct access to a convenient half-bath. The oversized vanity provides ample space for your morning routine. The second and third bedrooms are well-sized, offering versatility for guests or even a home office. The heart of this home is its kitchen, boasting vinyl tile-look flooring that complements the modern black sink with a stainless steel faucet. Laminate countertops give the space a polished "granite look," adding an elegant touch without the maintenance. White appliances, including a gas range, vent hood, and refrigerator, provide a clean and fresh aesthetic. A true highlight of this home is the basement kitchenette, a fantastic addition for entertaining or accommodating guests. Featuring modern laminate flooring, a gas cooktop with vent, a small refrigerator, tile backsplash, and cabinetry with a stainless steel sink, this space is both stylish and practical. An open bar top seamlessly connects it to the sprawling rec room, which boasts a combination of laminate flooring and carpet, offering flexibility for various activities-from game nights to home workouts. The generously sized laundry room is a true perk, complete with cabinetry for storage, a utility sink, and a high-quality Maytag washer and dryer that stay with the home and new water heater! Laminate flooring ensures easy maintenance, making laundry days a breeze. Located in the heart of Thornton, this home is situated in a peaceful, community-oriented neighborhood with a lovely park just around the corner. Enjoy the convenience of nearby parks, schools, shopping, and dining, all while experiencing the warmth of small-town living. Commuters will appreciate easy access to major highways, making trips to surrounding areas effortless. This charming ranch home in Thornton, Illinois, is a rare find that perfectly balances comfort, style, and practicality. Whether you're hosting gatherings in the expansive rec room, enjoying quiet moments in the primary suite, or preparing meals in the well-equipped kitchen, this home is designed to enhance your everyday living. Home also boasts newer gutter guards so no more having to get up on the roof in the fall! Don't miss out on this lovely home!
Closed
$198,000
32 Indianwood Dr, Thornton, IL 60476
3beds
2,080sqft
Single Family Residence
Built in 1959
6,534 Square Feet Lot
$213,300 Zestimate®
$95/sqft
$2,785 Estimated rent
Home value
$213,300
$190,000 - $239,000
$2,785/mo
Zestimate® history
Owner options
List your home for rent
$2,785/mo
Rent Zestimate®
Find your next renter with Zillow Rental Manager. Plus, with online applications, you can quickly screen prospective tenants – for free.
$2,785/mo
Rent Zestimate®
Refinance and save
$1,481/mo
Est. payment
Refinancing to a lower rate could help reduce your monthly payments and save thousands over the life of the loan.
$1,481/mo
Est. payment
Explore your selling options
Work with a Zillow partner agent
Leverage their expertise and Zillow's premium Showcase listings to get your home seen by more buyers.
Get startedList with your own agent
Get your home in front of millions of buyers by listing it on Zillow.
Learn how to do itSell it yourself
Take full control of how buyers see your home on Zillow by listing For Sale by Owner (FSBO).
List your homeWhat's special
Gas cooktop with ventSpacious rec roomGas rangeLarge picture windowGleaming hardwood floorsVent hoodNew water heater
Zillow last checked:
Listing updated:
Listed by:
Brooke Metz 219-351-0104,
eXp Realty
Bought with:
Susana Guzman
Century 21 Kroll Realty
Source: MRED as distributed by MLS GRID,MLS#: 12289574
Facts & features
Interior
Bedrooms & bathrooms
- Bedrooms: 3
- Bathrooms: 2
- Full bathrooms: 1
- 1/2 bathrooms: 1
Rooms
- Room types: No additional rooms
Primary bedroom
- Features: Flooring (Hardwood)
- Level: Main
- Area: 168 Square Feet
- Dimensions: 12X14
Bedroom 2
- Features: Flooring (Hardwood)
- Level: Main
- Area: 120 Square Feet
- Dimensions: 12X10
Bedroom 3
- Features: Flooring (Hardwood)
- Level: Main
- Area: 90 Square Feet
- Dimensions: 9X10
Kitchen
- Features: Kitchen (Eating Area-Table Space), Flooring (Vinyl)
- Level: Main
- Area: 140 Square Feet
- Dimensions: 14X10
Laundry
- Level: Basement
- Area: 273 Square Feet
- Dimensions: 13X21
Living room
- Features: Flooring (Hardwood), Window Treatments (Curtains/Drapes)
- Level: Main
- Area: 224 Square Feet
- Dimensions: 14X16
Heating
- Natural Gas
Cooling
- Central Air
Appliances
- Included: Microwave, Range, Refrigerator, Gas Water Heater
- Laundry: Gas Dryer Hookup
Features
- Dry Bar, 1st Floor Bedroom, 1st Floor Full Bath, Built-in Features, Dining Combo
- Flooring: Hardwood
- Windows: Window Treatments, Drapes
- Basement: Finished,Full
Interior area
- Total structure area: 2,080
- Total interior livable area: 2,080 sqft
- Finished area below ground: 1,040
Property
Parking
- Total spaces: 2.5
- Parking features: Concrete, Garage Door Opener, On Site, Garage Owned, Detached, Garage
- Garage spaces: 2.5
- Has uncovered spaces: Yes
Accessibility
- Accessibility features: No Disability Access
Features
- Stories: 1
- Patio & porch: Deck, Patio
- Exterior features: Fire Pit
- Fencing: Fenced
Lot
- Size: 6,534 Square Feet
- Dimensions: 59X116
- Features: Forest Preserve Adjacent
Details
- Additional structures: Workshop
- Parcel number: 29274001030000
- Special conditions: None
- Other equipment: Ceiling Fan(s), Sump Pump
Construction
Type & style
- Home type: SingleFamily
- Architectural style: Ranch
- Property subtype: Single Family Residence
Materials
- Vinyl Siding
- Foundation: Block
Condition
- New construction: No
- Year built: 1959
Utilities & green energy
- Sewer: Public Sewer
- Water: Lake Michigan, Public
Community & HOA
Community
- Features: Park
HOA
- Services included: None
Location
- Region: Thornton
Financial & listing details
- Price per square foot: $95/sqft
- Tax assessed value: $160,000
- Annual tax amount: $7,030
- Date on market: 2/13/2025
- Listing terms: FHA
- Ownership: Fee Simple
Price history
| Date | Event | Price |
|---|---|---|
| 3/26/2025 | Sold | $198,000+1.5%$95/sqft |
Source:  MRED as distributed by MLS GRID #12289574 Report a problem MRED as distributed by MLS GRID #12289574 Report a problem | ||
| 3/21/2025 | Pending sale | $195,000$94/sqft |
Source: MRED as distributed by MLS GRID #12289574 Report a problem | ||
| 2/27/2025 | Contingent | $195,000$94/sqft |
Source: MRED as distributed by MLS GRID #12289574 Report a problem | ||
| 2/24/2025 | Listed for sale | $195,000$94/sqft |
Source: MRED as distributed by MLS GRID #12289574 Report a problem | ||
| 2/21/2025 | Contingent | $195,000$94/sqft |
Source: MRED as distributed by MLS GRID #12289574 Report a problem | ||
| 2/13/2025 | Listed for sale | $195,000+51.2%$94/sqft |
Source: MRED as distributed by MLS GRID #12289574 Report a problem | ||
| 4/25/2019 | Sold | $129,000+0.1%$62/sqft |
Source: Public Record Report a problem | ||
| 3/26/2019 | Pending sale | $128,900$62/sqft |
Source: Dream Spots Leasing Inc #10310266 Report a problem | ||
| 3/16/2019 | Listed for sale | $128,900+12.1%$62/sqft |
Source: Dream Spots Leasing Inc #10310266 Report a problem | ||
| 5/19/1999 | Sold | $115,000$55/sqft |
Source: Public Record Report a problem | ||
Public tax history
| Year | Property taxes | Tax assessment |
|---|---|---|
| 2024 | $6,810 +6.6% | $16,000 |
| 2023 | $6,392 +63.5% | $16,000 +68.6% |
| 2022 | $3,910 +4% | $9,489 |
| 2021 | $3,759 -32.1% | $9,489 |
| 2020 | $5,537 +75.8% | $9,489 +7.6% |
| 2019 | $3,150 +4.4% | $8,820 |
| 2018 | $3,018 -1% | $8,820 |
| 2017 | $3,049 -6.8% | $8,820 +5.1% |
| 2016 | $3,270 +8.1% | $8,394 |
| 2015 | $3,025 -15.6% | $8,394 -12.5% |
| 2014 | $3,585 +11.4% | $9,594 -2.4% |
| 2013 | $3,219 +0.2% | $9,829 |
| 2012 | $3,214 -2% | $9,829 |
| 2011 | $3,280 -15% | $9,829 -20% |
| 2010 | $3,859 +6.4% | $12,285 |
| 2009 | $3,628 +18.6% | $12,285 -5% |
| 2008 | $3,058 +5.8% | $12,932 +3.5% |
| 2007 | $2,891 +4.6% | $12,492 |
| 2006 | $2,765 +10.9% | $12,492 |
| 2005 | $2,493 -9.8% | $12,492 +5.7% |
| 2004 | $2,765 +0.1% | $11,814 |
| 2003 | $2,762 -14.3% | $11,814 |
| 2002 | $3,224 +31% | $11,814 +4.8% |
| 2001 | $2,462 +2% | $11,276 |
| 2000 | $2,415 +13.2% | $11,276 |
| 1999 | $2,133 | $11,276 |
Find assessor info on the county website
Neighborhood: 60476
Nearby homes
- $175,0003 bd2 ba1k sqft30 Indianwood Dr, Thornton, IL 60476Sold
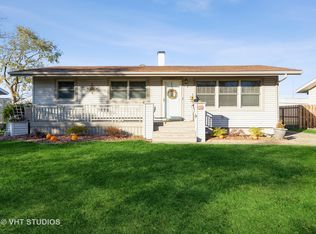
- $171,2003 bd1 ba1k sqft34 Indianwood Dr, Thornton, IL 60476Off Market
- $198,3003 bd2 ba1k sqft36 Indianwood Dr, Thornton, IL 60476Off Market
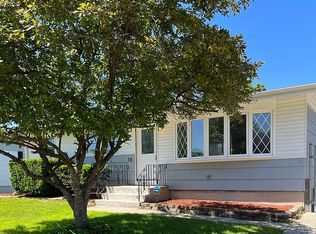
- $195,0004 bd2 ba1.1k sqft28 Indianwood Dr, Thornton, IL 60476Sold

- $168,1003 bd1 ba912 sqft35 Indianwood Dr, Thornton, IL 60476Off Market
- $184,4003 bd1 ba1k sqft33 Indianwood Dr, Thornton, IL 60476Off Market
- $202,2003 bd2 ba1k sqft26 Indianwood Dr, Thornton, IL 60476Off Market
- $8,0000.25 Acres31 Indianwood Dr, Thornton, IL 60476Sold
Nearby schools
GreatSchools rating
- 5/10Wolcott SchoolGrades: PK-8Distance: 0.8 mi
- 3/10Thornwood High SchoolGrades: 9-12Distance: 0.3 mi
Schools provided by the listing agent
- District: 154
Source: MRED as distributed by MLS GRID. This data may not be complete. We recommend contacting the local school district to confirm school assignments for this home.
Get a cash offer in 3 minutes
Find out how much your home could sell for in as little as 3 minutes with a no-obligation cash offer.
Estimated market value
$213,300
Get a cash offer in 3 minutes
Find out how much your home could sell for in as little as 3 minutes with a no-obligation cash offer.
Estimated market value
$213,300
- Illinois
- Cook County
- Thornton
- 60476
- 32 Indianwood Dr
Nearby cities
Nearby zip codes
Other Thornton Topics
