Skip main navigation
Under contract
  • $349,900

    32 Ives Avenue, Meriden, CT 06450

    3beds
    1,200sqft
    : 
    $2,424/mo
    Get pre-qualified
    Single Family Residence
    Built in 1959
    0.49 Acres Lot
    $364,200 Zestimate®
    $292/sqft
    $-- HOA

    What's special

    Central air conditioningLarge multi-level composite deckMain level laundryReplacement windowsHardwood floorsComfortable sized bedrooms
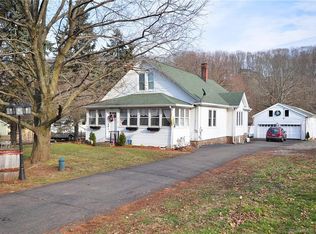
    *Highest and best written offers are due by Tues 7/14/26 at noon* Great opportunity to own this well-maintained 3 bedroom East-side Ranch style home situated on a beautifully landscaped half acre lot! Features include hardwood floors, remodeled kitchen w/corian counters & tile backsplash, comfortable sized bedrooms, central air conditioning, main level laundry, replacement windows, large multi-level composite deck and more. New 1,000 gallon septic tank was installed by Septicology in Nov. 2021 including new risers, new distribution box and new inlet & outlet pipes. Close proximity to Black Pond State Wildlife Area, highways and shopping. Do not wait to schedule your showing!
    50 days
    |
    121
    |
    4
    |

    Likely to sell faster than

    Zillow last checked:

    Listing updated:

    Listed by:

    Peter Carbutti (203)494-1362,

    Carbutti & Co., Realtors 203-269-4910

    Source: Smart MLS,MLS#: 24183290MLS Logo

      Facts & features

      Interior

      Bedrooms & bathrooms
      • Bedrooms: 3
      • Bathrooms: 2
      • Full bathrooms: 1
      • 1/2 bathrooms: 1
      Primary bedroom
      • Features: Half Bath, Hardwood Floor
      • Level: Main
      • Area: 210.9 Square Feet
      • Dimensions: 11.4 x 18.5
      Bedroom
      • Features: Hardwood Floor
      • Level: Main
      • Area: 134.52 Square Feet
      • Dimensions: 11.4 x 11.8
      Bedroom
      • Features: Hardwood Floor
      • Level: Main
      • Area: 114.24 Square Feet
      • Dimensions: 11.3 x 10.11
      Bathroom
      • Level: Main
      • Area: 51.9 Square Feet
      • Dimensions: 7.11 x 7.3
      Kitchen
      • Features: Remodeled, Eating Space, Tile Floor
      • Level: Main
      • Area: 213.9 Square Feet
      • Dimensions: 11.5 x 18.6
      Living room
      • Features: Hardwood Floor
      • Level: Main
      • Area: 222.61 Square Feet
      • Dimensions: 11.3 x 19.7
      Heating
      • Hot Water, Oil
      Cooling
      • Central Air
      Appliances
      • Included: Oven/Range, Microwave, Refrigerator, Dishwasher, Water Heater
      • Laundry: Main Level
      Features
      • Basement: Full,Unfinished,Storage Space
      • Attic: Pull Down Stairs
      • Has fireplace: No
      Interior area
      • Total structure area: 1,200
      • Total interior livable area: 1,200 sqft
      • Finished area above ground: 1,200
      • Finished area below ground: 0

      Property

      Parking
      • Total spaces: 1
      • Parking features: Attached, Garage Door Opener
      • Attached garage spaces: 1
      Features
      • Patio & porch: Deck
      Lot
      • Size: 0.49 Acres
      • Features: Level
      Details
      • Parcel number: 1178664
      • Zoning: R-1

      Construction

      Type & style
      • Home type: SingleFamily
      • Architectural style: Ranch
      • Property subtype: Single Family Residence
      Materials
      • Aluminum Siding
      • Foundation: Concrete Perimeter
      • Roof: Asphalt
      Condition
      • New construction: No
      • Year built: 1959

      Utilities & green energy

      • Sewer: Septic Tank
      • Water: Public
      • Utilities for property: Cable Available

      Community & HOA

      HOA
      • Has HOA: No
      Location
      • Region: Meriden

      Financial & listing details

      • Price per square foot: $292/sqft
      • Tax assessed value: $147,210
      • Annual tax amount: $5,903
      • Date on market: 7/6/2026

        Estimated market value

        $364,200

        $346,000 - $382,000

        $2,610/mo

        Price history

        DateEventPrice
        7/15/2026Pending sale$349,900$292/sqft
        Source: Smart MLS #24183290 Report a problem
        7/9/2026Listed for sale$349,900+136.4%$292/sqft
        Source: Smart MLS #24183290 Report a problem
        9/30/1988Sold$148,000$123/sqft
        Source: Agent Provided Report a problem

        Public tax history

        YearProperty taxesTax assessment
        2025$5,903 +10.4%$147,210
        2024$5,345 +4.4%$147,210
        2023$5,121 +5.5%$147,210
        2022$4,856 +11.4%$147,210 +38%
        2021$4,359 +0%$106,680
        2020$4,359 +4.7%$106,680 +4.7%
        2019$4,164 -0.5%$101,920
        2018$4,183 +2.8%$101,920
        2017$4,069 +1.8%$101,920 -4.5%
        2016$3,997 +2.3%$106,680
        2015$3,908 +2.5%$106,680
        2014$3,813 -28.5%$106,680 -30%
        2013$5,332 +21.2%$152,400 +2.3%
        2010$4,400 +2.3%$149,000
        2009$4,299 -3.5%$149,000
        2008$4,454 +6.9%$149,000
        2007$4,166 +18.9%$149,000 +79.5%
        2006$3,503 +4.6%$83,020
        2005$3,349 -9.5%$83,020 -22.2%
        2004$3,702 +19.5%$106,680 +28.5%
        2003$3,097 +14.5%$83,020 +9.9%
        1995$2,704 $75,540
        Find assessor info on the county website

        Monthly payment

        Est. payment

        Payment breakdown

        Explore the cost of this home by adjusting the details. Changes won't be saved.
        All calculations are estimates and provided by Zillow, Inc. for informational purposes only. Actual amounts may vary.
        HOA fees may include property taxes on listings classified as Co-Ops. Contact the listing agent and/or owner for fee details.
        See how much you could borrow to make a competitive offer.

        Climate risks

        Neighborhood: 06450

        Getting around

        26 / 100
        Car-Dependent
        28 / 100
        Some Transit
        20 / 100
        Somewhat Bikeable

        Nearby schools

        GreatSchools rating

        A local agent can set up tours, give advice and negotiate with sellers.

        Browse local experts

        Similar homes