Welcome to Your Oasis in Old Brookville. This Gracious Colonial Has Been Finished to Absolute Perfection. With Two Primary Suites In Addition To A Main Level En Suite Bedroom. You Have A Flexible Layout That Allows For Spacious And Comfortable Living. Set on the End of a Cul de Sac on an Acre You Will Enjoy the Utmost of Privacy and Seclusion. With 7196 Sq Ft of Finished Living Area and Across 3 Levels. The Home Features A Total Of 7 Bedrooms and 6 Baths. Enjoy Beautiful Vantage Points From Each and Every Window. The Gourmet Kitchen Has Chefs Stove and Appliances With Oversized Island With Seating for 7. Three Sided Gas Fireplace Creates a Warm Focal Point. Upstairs Includes a Primary Bedroom, Bath, and Walk in Closet as Well as 3 More Bedrooms, Bath and a Vaulted Great Room With Separate. Living Area for Guests. The Walkout Lower Level Features Home Gym, Den, Dance or Exercise Room and the Wow Factor and Entertainer's Dream Complete With Room a Full Service Bar, Pool Table, 100' TV for Screening Parties Your Own Wine Tasting Room. No Need to Travel This Summer When You Have This Stunning Resort-Like Yard Featuring an Outdoor Kitchen and Oversized Island. Gorgeous 16x40 Inground Salt Water Gunite Pool With Automatic Cover and a Spacious Covered Seating Area Ready to Host All Your Gatherings. Award Winning North Shore School District., Additional information: Interior Features:Guest Quarters,Lr/Dr
Sold for $2,520,000
$2,520,000
32 Jaegger Drive, Old Brookville, NY 11545
7beds
7,196sqft
Single Family Residence, Residential
Built in 1958
1.07 Acres Lot
$2,931,200 Zestimate®
$350/sqft
$7,981 Estimated rent
Home value
$2,931,200
$2.64M - $3.28M
$7,981/mo
Zestimate® history
Owner options
List your home for rent
$7,981/mo
Rent Zestimate®
Find your next renter with Zillow Rental Manager. Plus, with online applications, you can quickly screen prospective tenants – for free.
$7,981/mo
Rent Zestimate®
Refinance and save
$16,723/mo
Est. payment
Refinancing to a lower rate could help reduce your monthly payments and save thousands over the life of the loan.
$16,723/mo
Est. payment
Explore your selling options
Work with a Zillow partner agent
Leverage their expertise and Zillow's premium Showcase listings to get your home seen by more buyers.
Get startedList with your own agent
Get your home in front of millions of buyers by listing it on Zillow.
Learn how to do itSell it yourself
Take full control of how buyers see your home on Zillow by listing For Sale by Owner (FSBO).
List your homeWhat's special
Zillow last checked:
Listing updated:
Listed by:
Christina G. Volz 516-303-4604,
BERKSHIRE HATHAWAY 516-200-5700
Bought with:
Efstathios Lelekidis, 10301218878
Modern Spaces Love Your Place
Source: OneKey® MLS as distributed by MLS GRID,MLS#: L3554553
Facts & features
Interior
Bedrooms & bathrooms
- Bedrooms: 7
- Bathrooms: 6
- Full bathrooms: 5
- 1/2 bathrooms: 1
Other
- Description: Entry foyer, Living room, Dining room, Eat in kitchen, Den, Bedroom, Full Bath, Bedroom, Full Bath, Mud room, 2 car attached garage
- Level: First
Other
- Description: Primary bedroom, Primary bath, 3 bedrooms, Full bath, Great room, Bedroom, Full bath
- Level: Second
Other
- Description: Full Finished Walk Out Lower Level, Gym, Sauna
- Level: Lower
Heating
- Forced Air
Cooling
- Central Air
Appliances
- Included: Gas Water Heater
Features
- Eat-in Kitchen, Entrance Foyer, Formal Dining, First Floor Bedroom, Master Downstairs, Primary Bathroom, Sauna
- Flooring: Hardwood
- Windows: ENERGY STAR Qualified Windows, Skylight(s)
- Basement: Walk-Out Access
- Attic: Pull Stairs
- Number of fireplaces: 2
Interior area
- Total structure area: 7,196
- Total interior livable area: 7,196 sqft
Property
Parking
- Parking features: Attached, Private
Features
- Levels: Three Or More
- Patio & porch: Patio
- Has private pool: Yes
- Pool features: In Ground
- Fencing: Fenced
- Has view: Yes
- View description: Panoramic
Lot
- Size: 1.07 Acres
- Dimensions: 1.0748
- Features: Cul-De-Sac, Near Public Transit, Sprinklers In Front, Sprinklers In Rear
- Residential vegetation: Partially Wooded
Details
- Parcel number: 2415200930000100
Construction
Type & style
- Home type: SingleFamily
- Architectural style: Colonial
- Property subtype: Single Family Residence, Residential
Materials
- Shingle Siding
Condition
- Year built: 1958
Utilities & green energy
- Sewer: Cesspool
- Water: Public
Community & HOA
Community
- Features: Fitness Center
- Security: Security System
HOA
- Has HOA: No
- Amenities included: Fitness Center, Park
Location
- Region: Glen Head
Financial & listing details
- Price per square foot: $350/sqft
- Tax assessed value: $1,792,000
- Annual tax amount: $21,624
- Date on market: 5/27/2024
- Listing agreement: Exclusive Right To Lease
Price history
| Date | Event | Price |
|---|---|---|
| 8/19/2024 | Sold | $2,520,000-6.6%$350/sqft |
Source:  OneKey® MLS as distributed by MLS GRID #L3554553 Report a problem OneKey® MLS as distributed by MLS GRID #L3554553 Report a problem | ||
| 7/9/2024 | Pending sale | $2,699,000$375/sqft |
Source: OneKey® MLS as distributed by MLS GRID #3554553 Report a problem | ||
| 6/21/2024 | Price change | $2,699,000-5.3%$375/sqft |
Source: OneKey® MLS as distributed by MLS GRID #3554553 Report a problem | ||
| 5/28/2024 | Listed for sale | $2,850,000+235.3%$396/sqft |
Source: OneKey® MLS as distributed by MLS GRID #3554553 Report a problem | ||
| 5/16/2002 | Sold | $850,000$118/sqft |
Source: Public Record Report a problem | ||
Public tax history
| Year | Property taxes | Tax assessment |
|---|---|---|
| 2024 | -- | $1,303 +5.9% |
| 2023 | -- | $1,230 -14.6% |
| 2022 | -- | $1,440 |
| 2021 | $25,755 +18.1% | -- |
| 2020 | $21,812 -3.4% | $2,064 -6.6% |
| 2019 | $22,590 | $2,211 -7.8% |
| 2018 | $22,590 +2.1% | $2,398 |
| 2017 | $22,128 +10.3% | $2,398 |
| 2016 | $20,055 +454.7% | $2,398 |
| 2015 | $3,616 +6.5% | $2,398 |
| 2013 | $3,395 +7.3% | $2,398 |
| 2012 | $3,164 -78% | $2,398 -12% |
| 2011 | $14,393 -19.2% | $2,725 -25.7% |
| 2010 | $17,804 | $3,668 -14.8% |
| 2009 | -- | $4,306 |
| 2008 | -- | $4,306 +41.1% |
| 2006 | -- | $3,052 -34.8% |
| 2005 | -- | $4,683 -38.6% |
| 2004 | -- | $7,631 |
| 2003 | -- | $7,631 -54.7% |
| 2002 | -- | $16,830 |
| 2001 | -- | $16,830 |
| 2000 | -- | $16,830 |
Find assessor info on the county website
Neighborhood: Old Brookville
Nearby homes
- $1,610,0004 bd2 ba2k sqft30 Jaegger Dr, Glen Head, NY 11545Off Market

- $2,307,1005 bd2 ba5k sqft27 Jaegger Dr, Old Brookville, NY 11545Off Market
- $2,167,900-- bd3 ba4.6k sqft28 Jaegger Dr, Glen Head, NY 11545Off Market
- $1,375,0004 bd2 ba2.4k sqft25 Jaegger Dr, Glen Head, NY 11545Sold
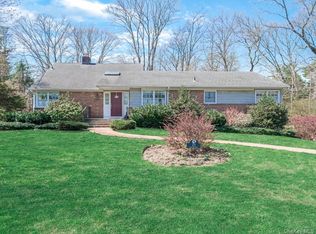
- $1,071,300-- bd2 ba2.1k sqft15 Rose St, Glen Head, NY 11545Off Market
- $3,273,2006 bd6 ba6k sqft26 Jaegger Dr, Glen Head, NY 11545Off Market
- $1,891,200-- bd3 ba3.1k sqft23 Jaegger Dr, Glen Head, NY 11545Off Market
- $6,8504 bd2 ba2.1k sqft14 Harbor Ln, Glen Head, NY 11545For Rent
Nearby schools
GreatSchools rating
- 9/10Glen Head Elementary SchoolGrades: PK-5Distance: 0.3 mi
- 7/10North Shore Middle SchoolGrades: 6-8Distance: 0.8 mi
- 10/10North Shore Senior High SchoolGrades: 9-12Distance: 0.8 mi
Schools provided by the listing agent
- Elementary: Glen Head Elementary School
- Middle: North Shore Middle School
- High: North Shore Senior High School
Source: OneKey® MLS as distributed by MLS GRID. This data may not be complete. We recommend contacting the local school district to confirm school assignments for this home.
Get a cash offer in 3 minutes
Find out how much your home could sell for in as little as 3 minutes with a no-obligation cash offer.
Estimated market value
$2,931,200
Get a cash offer in 3 minutes
Find out how much your home could sell for in as little as 3 minutes with a no-obligation cash offer.
Estimated market value
$2,931,200
- New York
- Nassau County
- Glen Head
- 11545
- Old Brookville
- 32 Jaegger Drive
Nearby cities
Nearby neighborhoods
Nearby zip codes
Other Glen Head Topics
