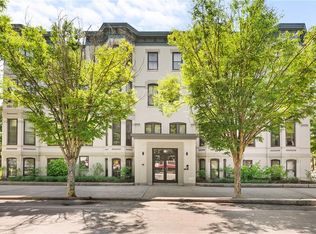
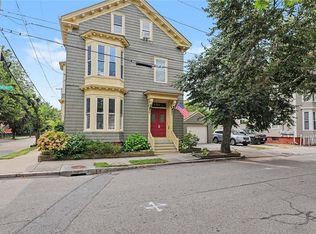
Perched on the top of College Hill, this beautifully renovated townhouse lives like a single family home. The period details blend seamlessly with modern amenities. Step into the entry hall and to the left is the living room with decorative fireplace and south and west facing windows for natural light all day long. Pass through into a charming dining room with a second decorative fireplace. The renovated, elongated galley kitchen has stainless appliances, stone counters and a tile backsplash. Off the kitchen is a charming den with a decorative fireplace, a powder room and a mudroom. Upstairs on the second floor is the primary bedroom with a bath and large walk in closet. A second bedroom and bath, den/bedroom and laundry complete this level. The top floor has a large open space which can serve as a bedroom or home office. Add a two car garage and a city garden and you have the perfect in town residence. PLEASE NOTE: THIS IS A SHORT TERM RENTAL - AVAILABLE NOV. 1 to APRIL 30.
IDX information is provided exclusively for personal, non-commercial use, and may not be used for any purpose other than to identify prospective properties consumers may be interested in purchasing. Information is deemed reliable but not guaranteed.
Apartment for rent
Multifamily
Available Sun Nov 1 2026
No pets
In unit laundry
2 Open parking spaces parking
Forced air, natural gas, oil
What's special
Tile backsplashPowder roomEntry hallRenovated elongated galley kitchenStainless appliancesStone countersSecond bedroom and bath
- 8 days |
- -- |
- -- |
Zillow last checked:
Listing updated:
Travel times

Let’s turn your rent into credit progress
Build credit history with every on-time payment and get credit for the payment you’re already making.
Facts & features
Interior
Bedrooms & bathrooms
- Bedrooms: 4
- Bathrooms: 3
- Full bathrooms: 2
- 1/2 bathrooms: 1
Heating
- Forced Air, Natural Gas, Oil
Appliances
- Included: Dishwasher, Dryer, Garbage Disposal, Gas Water Heater, Refrigerator, Washer
- Laundry: In Unit
Features
- Stairs, Walk In Closet
- Flooring: Hardwood
- Has basement: Yes
- Has fireplace: Yes
Interior area
- Total interior livable area: 2,500 sqft
Property
Parking
- Total spaces: 2
- Parking features: Assigned, Driveway, Open
- Has uncovered spaces: Yes
- Details: Contact manager
Features
- Stories: 3
- Exterior features: Basement, Commuter Bus, Highway Access, Hospital, Interstate, Near Public Transport, Near Shopping, Private School, Public School, Railroad, Restaurants, Schools, Stairs
Construction
Type & style
- Home type: MultiFamily
- Property subtype: MultiFamily
Condition
- Year built: 1900
Utilities & green energy
- Utilities for property: Sewage, Water
Building
Management
- Pets allowed: No
Community & HOA
Location
- Region: Providence
Financial & listing details
- Lease term: Month To Month
Nearby apartments for rent

Price history
| Date | Event | Price |
|---|---|---|
| 9/30/2026 | Listed for rent | $4,400-2.2%$2/sqft |
Source: StateWide MLS RI #1424616 Report a problem | ||
| 7/31/2023 | Listing removed | -- |
Source: StateWide MLS RI #1337519 Report a problem | ||
| 6/29/2023 | Price change | $4,500-5.3%$2/sqft |
Source: StateWide MLS RI #1337519 Report a problem | ||
| 6/13/2023 | Listed for rent | $4,750+75.9%$2/sqft |
Source: StateWide MLS RI #1337519 Report a problem | ||
| 8/30/2012 | Listing removed | $2,700$1/sqft |
Source: Residential Properties Ltd Report a problem | ||
| 8/10/2012 | Price change | $2,700+12.5%$1/sqft |
Source: Residential Properties Ltd Report a problem | ||
| 6/14/2012 | Listed for rent | $2,400$1/sqft |
Source: Residential Properties Ltd Report a problem | ||