Skip main navigation
Off market
  • $596,300

    32 Jerome Drive, Cortlandt Manor, NY 10567

    4beds
    1,600sqft
    Single Family Residence, Residential
    Built in 1956
    9,967 Square Feet Lot
    $596,300 Zestimate®
    $373/sqft
    $4,038 Estimated rent

    Home value

    $596,300

    $555,000 - $638,000

    $4,038/mo

    Zestimate® history
    Loading
    Loading...

    Owner options

    List your home for rent

    $4,038/mo

    Rent Zestimate®

    Find your next renter with Zillow Rental Manager. Plus, with online applications, you can quickly screen prospective tenants – for free.

    Learn more

    $4,038/mo

    Rent Zestimate®

    Refinance and save

    $3,997/mo

    Est. payment

    Refinancing to a lower rate could help reduce your monthly payments and save thousands over the life of the loan.

    See today's rates

    $3,997/mo

    Est. payment

    Explore your selling options

    Work with a Zillow partner agent

    Leverage their expertise and Zillow's premium Showcase listings to get your home seen by more buyers.

    Get started

    List with your own agent

    Get your home in front of millions of buyers by listing it on Zillow.

    Learn how to do it

    Sell it yourself

    Take full control of how buyers see your home on Zillow by listing For Sale by Owner (FSBO).

    List your home

    What's special

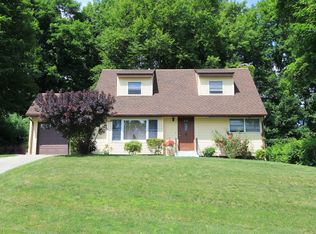
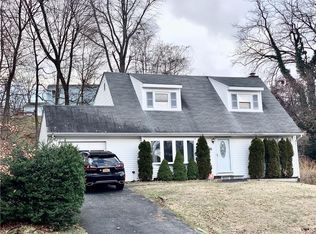
    Are you looking for a new home that has lots of space/privacy, Super Low Taxes and is in a location that fulfills all of your needs? Well, look no further! Welcome Home to 32 Jerome Drive in Fabulous Cortlandt Manor, New York! A Wonderful house that you will love coming home to. As you step into the front door, you will find an ample coat closet in the main Living Room. You will be impressed when you see the beautiful and large Bay Window and stunning walnut stained hardwood flooring, throughout the 1st floor. At the far end, you'll have a Dining Area/DR with built-in shelving. The nicely updated kitchen has lots of Cabinets, Stainless Steel Appliances, Granite Counter Tops and Ceramic Tiled Flooring. There is a Full Bathroom with a bathtub and ceramic tiled floors/walls. Two nice-size Bedrooms with large closets complete this floor. Upstairs, you'll be amazed at the size of the Master Bedroom w/wall to wall carpeting and large closets. The Master Bathroom has a very large and beautiful Double-Bowl Vanity with sumptuous marble counter top, ceramic tiled flooring and extra large Shower Stall. A spacious Linen/Toiletry Closet completes this large bathroom. There is also a double sized and deep closet in the hallway for all of your storage needs! The hallway leads to Bedroom #4, which is a huge and has wall to wall carpeting and large closets for all your needs. Huge Basement (Additional to the 1,600 sq ft listed!) In the private backyard, you'll enjoy bbqs on the cozy patio w/recently done pavers. Nice size Storage Shed in back. This great home is walking distance to Route 6 with a plethora of stores and restaurants at your fingertips! From Super Acme to Walmart, they're all there at your convenience! To the East, you'll find Mohegan Lake, JV Mall with Macy's, Yorktown and the Taconic Parkway. A couple of miles to the West, you'll find the Bear Mtn Pkwy, Routes 9 and 9A, Presbyterian and VA Hospitals, Metro North and great Downtown Peekskill, with an Art Museum and lots of restaurants and stores! Zoned for Lakeland School District! Last Star Rebate was $1,968, which reduced the Taxes to a Low Rate of $7,286 per year!! Additional Information: HeatingFuel:Oil Above Ground,ParkingFeatures:1 Car Attached,

    This property is not currently displayed as for sale or rent on Zillow. This may be different from what's on other websites or public sources.

    Zillow last checked:

    Listing updated:

    Listed by:

    Robert Pape 914-329-8006,

    Crowne Victoria Realty Sev LLC 914-528-2001

    Bought with:

    Anna Priskie, 10401304264

    Compass Greater NY, LLC

    Source: OneKey® MLS as distributed by MLS GRID,MLS#: H6192995MLS Logo

    Facts & features

    Interior

    Bedrooms & bathrooms
    • Bedrooms: 4
    • Bathrooms: 2
    • Full bathrooms: 2
    Primary bedroom
    • Description: Very Spacious Master Bedroom w/large Closets, Wall-to-Wall Carpeting.
    • Level: Second
    Bedroom 1
    • Description: Nice size Bedroom with large Closet and Hardwood Flooring
    • Level: First
    Bedroom 2
    • Description: Nice size Bedroom with Large Closet and Hardwood Flooring
    • Level: First
    Bedroom 3
    • Description: Huge 4th Bedroom w/large Closet and Wall-to-Wall Carpeting
    • Level: Second
    Bathroom 1
    • Description: Bathroom with Bathtub/Shower, Vanity, Ceramic Tile
    • Level: First
    Bathroom 2
    • Description: Huge, Beautifully Renovated Bath w/Ceramic Tile and Double Bowl Sink w/Marble Top Vanity Shower Stall, Huge Linen/Toiletry Closet
    • Level: Second
    Bonus room
    • Description: Full & Spacious Dry Basement, perfect for storage
    • Level: Basement
    Dining room
    • Description: Dining area with built-in Shelving, Hardwood Flooring
    • Level: First
    Kitchen
    • Description: Ceramic Tiled Flooring & Backsplash, Stainless Steel Appliances, Granite Counters, Glass Sliding Doors to Lovely Patio
    • Level: First
    Living room
    • Description: Entry with Coat Closet, huge Livingroom w/Bay Window, hardwood flooring and built-ins.
    • Level: First
    Heating
    • Forced Air, Oil
    Cooling
    • Wall/Window Unit(s)
    Appliances
    • Included: Dishwasher, Dryer, Microwave, Refrigerator, Washer, Oil Water Heater
    Features
    • Double Vanity, First Floor Bedroom, Granite Counters, Open Kitchen
    • Flooring: Carpet, Hardwood
    • Windows: Blinds, Double Pane Windows
    • Basement: Full
    • Attic: Partial,Scuttle
    Interior area
    • Total structure area: 1,600
    • Total interior livable area: 1,600 sqft

    Property

    Parking
    • Total spaces: 1
    • Parking features: Attached, Driveway, Garage Door Opener
    • Has uncovered spaces: Yes
    Features
    • Levels: Three Or More
    • Stories: 3
    • Patio & porch: Patio
    • Exterior features: Mailbox
    Lot
    • Size: 9,967 Square Feet
    • Features: Near Public Transit, Near School, Near Shops, Sloped
    • Residential vegetation: Partially Wooded
    Details
    • Parcel number: 2289024013000040000032

    Construction

    Type & style
    • Home type: SingleFamily
    • Architectural style: Cape Cod
    • Property subtype: Single Family Residence, Residential
    Materials
    • Vinyl Siding
    Condition
    • Actual
    • Year built: 1956
    • Major remodel year: 2016

    Utilities & green energy

    • Sewer: Septic Tank
    • Water: Public
    • Utilities for property: Trash Collection Public

    Community & HOA

    Community
    • Security: Security System
    • Subdivision: Gull Manor
    HOA
    • Has HOA: No
    Location
    • Region: Cortlandt Manor

    Financial & listing details

    • Price per square foot: $373/sqft
    • Tax assessed value: $4,510
    • Annual tax amount: $9,254
    • Date on market: 6/24/2022
    • Listing agreement: Exclusive Right To Sell
    • Listing terms: Cash
    • Inclusions: Light Fixtures, Oven/Range
    • Exclusions: A/C Units

    Price history

    DateEventPrice
    8/18/2022Sold$518,000+111.4%$324/sqft
    Source: OneKey® MLS as distributed by MLS GRID #H6192995 Report a problem
    3/31/2015Sold$245,000$153/sqft
    Source: OneKey® MLS as distributed by MLS GRID #H4420488 Report a problem

    Public tax history

    Tax history is unavailable.

    Neighborhood: 10567

    Nearby schools

    GreatSchools rating
    Schools provided by the listing agent
    • Elementary: Van Cortlandtville
    • Middle: Lakeland-Copper Beech Middle Sch
    • High: Walter Panas High School

    Source: OneKey® MLS as distributed by MLS GRID. This data may not be complete. We recommend contacting the local school district to confirm school assignments for this home.