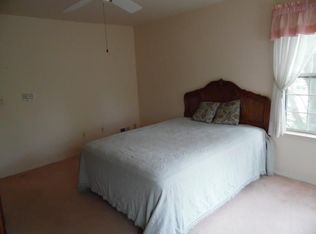
Sunny & Bright 2 Bedroom, 2 Full Bath, Oversized 2 car garage, Kingsley model Ranch w/ Sunroom Addition. Remodeled Kitchen and Baths, Wood Burning Fireplace, Crown Molding, Recessed Lighting & BEAUTIFUL Wood Floors throughout! This largest model home features an Open & Spacious Floor Plan with Plenty of Storage Space. Located on a Quiet Cul-De-Sac in sought after Concordia 55+ community! Come and See!
Under contract
$499,900
32 John Adams Ct, Monroe Township, NJ 08831
2beds
1,874sqft
Single Family Residence
Built in 1983
9,757 Square Feet Lot
$506,100 Zestimate®
$267/sqft
$-- HOA
What's special
Wood burning fireplaceRemodeled kitchenRecessed lightingBeautiful wood floors throughoutCrown moldingPlenty of storage spaceSunny and bright
- 32 days
- 394
- 7
Likely to sell faster than
Zillow last checked:
Listing updated:
Listed by:
VICTORIA L. LEDINGHAM 732-672-7755,
RE/MAX DIAMOND, REALTORS
Source: All Jersey MLS,MLS#: 2770130M
Facts & features
Interior
Bedrooms & bathrooms
- Bedrooms: 2
- Bathrooms: 2
- Full bathrooms: 2
Primary bedroom
- Features: 1st Floor, Full Bath, Walk-In Closet(s)
- Level: First
- Area: 273
- Dimensions: 21 x 13
Bedroom 2
- Area: 144
- Dimensions: 12 x 12
Bathroom
- Features: Stall Shower, Tub Shower
Dining room
- Features: Living Dining Combo
- Area: 143
- Dimensions: 13 x 11
Family room
- Area: 195
- Length: 15
Kitchen
- Features: Kitchen Island, Eat-in Kitchen, Granite/Corian Countertops
- Area: 120
- Dimensions: 12 x 10
Living room
- Area: 143
- Dimensions: 13 x 11
Basement
- Area: 0
Heating
- Electric, Forced Air, Heat Pump
Cooling
- Central Air, Ceiling Fan(s)
Appliances
- Included: Self Cleaning Oven, Dishwasher, Dryer, Electric Range/Oven, Microwave, Refrigerator, Washer, Electric Water Heater
Features
- Blinds, High Ceilings, 2 Bedrooms, Bath Main, Dining Room, Bath Full, Family Room, Florida Room, Entrance Foyer, Kitchen, Laundry Room, Living Room, Attic, None
- Flooring: Ceramic Tile, Wood
- Windows: Screen/Storm Window, Blinds
- Basement: Crawl Only
- Number of fireplaces: 1
- Fireplace features: Fireplace Equipment, Wood Burning
Interior area
- Total structure area: 1,874
- Total interior livable area: 1,874 sqft
Video & virtual tour
Property
Parking
- Total spaces: 2
- Parking features: 2 Car Width, Asphalt, Attached, Garage Door Opener, Oversized
- Attached garage spaces: 2
- Has uncovered spaces: Yes
- Details: Oversized Vehicles Restricted
Features
- Levels: One
- Stories: 1
- Patio & porch: Patio
- Exterior features: Curbs, Door(s)-Storm/Screen, Lawn Sprinklers, Patio, Screen/Storm Window
- Pool features: Indoor, Outdoor Pool, In Ground
Lot
- Size: 9,757 Square Feet
- Features: Cul-De-Sac, Near Shopping
Details
- Parcel number: 120002740003034
- Zoning: PRC
Construction
Type & style
- Home type: SingleFamily
- Architectural style: Development Home, Ranch
- Property subtype: Single Family Residence
Materials
- Roof: Asphalt
Condition
- Year built: 1983
Utilities & green energy
- Sewer: Public Sewer
- Water: Public
- Utilities for property: Underground Utilities, Electricity Connected
Community & HOA
Community
- Features: Art/Craft Facilities, Billiard Room, Bocce, Clubhouse, Fitness Center, Game Room, Gated, Golf 18 Hole, Golf 9 Hole, Indoor Pool, Nurse 24 Hours, Outdoor Pool, Sauna, Tennis Court(s), Curbs
- Security: Security Gate
- Senior community: Yes
HOA
- Has HOA: Yes
- Services included: Amenities-Some, Common Area Maintenance, Maintenance Structure, Ins Common Areas, Internet, Maintenance Grounds, Maintenance Fee, Management Fee, Insurance, Snow Removal, Trash
- Additional fee info: Maintenance Expense: $590 Monthly
Location
- Region: Monroe Township
Financial & listing details
- Price per square foot: $267/sqft
- Tax assessed value: $185,900
- Annual tax amount: $5,404
- Date on market: 7/25/2026
- Ownership: Fee Simple
- Electric utility on property: Yes
Estimated market value
$506,100
$476,000 - $536,000
$2,776/mo
Price history
| Date | Event | Price |
|---|---|---|
| 8/18/2026 | Contingent | $499,900$267/sqft |
Source:  All Jersey MLS #2770130M Report a problem All Jersey MLS #2770130M Report a problem | ||
| 7/25/2026 | Listed for sale | $499,900+44.9%$267/sqft |
Source: All Jersey MLS #2770130M Report a problem | ||
| 1/24/2018 | Sold | $345,000-1.4%$184/sqft |
Source:  MoreMLS #21745116 Report a problem MoreMLS #21745116 Report a problem | ||
| 12/22/2017 | Pending sale | $349,999$187/sqft |
Source: West Monmouth #21745116 Report a problem | ||
| 11/28/2017 | Listed for sale | $349,999$187/sqft |
Source: West Monmouth #21745116 Report a problem | ||
| 11/21/2017 | Pending sale | $349,999$187/sqft |
Source: West Monmouth #21745116 Report a problem | ||
| 10/18/2017 | Price change | $349,999-2.5%$187/sqft |
Source: Keller Williams Realty West Monmouth #21738091 Report a problem | ||
| 10/17/2017 | Price change | $359,000-0.3%$192/sqft |
Source: Keller Williams Realty West Monmouth #21738091 Report a problem | ||
| 9/30/2017 | Listed for sale | $359,900+56.5%$192/sqft |
Source: KELLER WILLIAMS WEST MONMOUTH #1805250 Report a problem | ||
| 8/30/2017 | Sold | $230,000-7.6%$123/sqft |
Source: Public Record Report a problem | ||
| 6/7/2017 | Listed for sale | $249,000+44.8%$133/sqft |
Source: COLDWELL BANKER RES. BROKERAGE #1720040 Report a problem | ||
| 12/21/1995 | Sold | $172,000$92/sqft |
Source: Public Record Report a problem | ||
Public tax history
| Year | Property taxes | Tax assessment |
|---|---|---|
| 2025 | $4,934 | $185,900 |
| 2024 | $4,934 +3.7% | $185,900 |
| 2023 | $4,757 +1.7% | $185,900 |
| 2022 | $4,679 +0.5% | $185,900 |
| 2021 | $4,657 | $185,900 |
| 2020 | -- | $185,900 |
| 2019 | $4,936 | $185,900 +13.8% |
| 2018 | $4,936 +28.8% | $163,300 |
| 2017 | $3,833 +2.6% | $163,300 |
| 2016 | $3,735 +3.7% | $163,300 |
| 2015 | $3,601 -16.4% | $163,300 |
| 2014 | $4,306 +0.8% | $163,300 +57% |
| 2013 | $4,272 | $104,000 |
Find assessor info on the county website
Monthly payment
Est. payment
Payment breakdown
Explore the cost of this home by adjusting the details. Changes won't be saved.Climate risks
Neighborhood: Concordia
Similar homes
- $459,0002 bd2 ba1.6k sqft446 Bluebird Dr, Monroe Township, NJ 08831For Sale
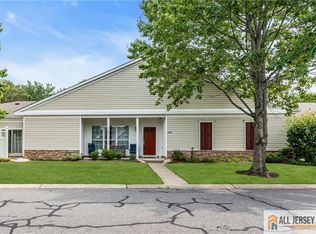
 MLS ID #2770321M, JOHN PROFACI. All Jersey MLS
 - $474,9002 bd2 ba1.5k sqft181 Concordia Cir, Monroe Township, NJ 08831For Sale
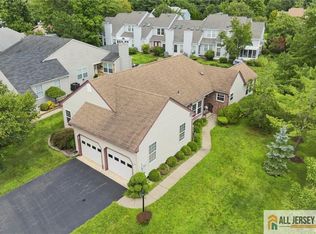 MLS ID #2770280M, KAREN SCARPA. All Jersey MLS
 - $524,9002 bd2 ba1.6k sqft480 Fairton Dr, Monroe Township, NJ 08831For Sale
 MLS ID #2770348M, KAREN SCARPA. All Jersey MLS
 - $350,0002 bd2 ba1k sqft4 James Madison Ct #B, Monroe Township, NJ 08831For Sale
 MLS ID #2770208M, RICHARD AVALLONE. All Jersey MLS
 - $500,0002 bd2 ba1.5k sqft23 Bedfordshire Dr, Monroe Township, NJ 08831For SaleMLS ID #2662386M, MARILYN C. LEVINE. All Jersey MLS
- $474,9003 bd2 ba1.3k sqft491 Delair Rd, Monroe Township, NJ 08831For SaleMLS ID #2770107M, KAREN SCARPA. All Jersey MLS
- $369,0002 bd2 ba1.2k sqft780 Ardmore Rd, Monroe Township, NJ 08831For SaleMLS ID #2703683R, SUE NADWODNY. All Jersey MLS
- $399,0002 bd2 ba1k sqft215A Branch Rd, Monroe Township, NJ 08831For SaleMLS ID #2770145M, JONATHAN B. ADLER. All Jersey MLS
- $409,9003 bd2 ba1.2k sqft227 Convent Rd, Monroe Township, NJ 08831For SaleMLS ID #2662080M, MARILYN C. LEVINE. All Jersey MLS
- $435,0002 bd2 ba1.9k sqft527 Harrier Dr, Monroe Township, NJ 08831For SaleMLS ID #2662013M, MARILYN C. KLEIN. All Jersey MLS
- $749,0004 bd2 ba2k sqft5 Travis Ct, Monroe Township, NJ 08831For SaleMLS ID #2703462R, BISHOY AZER. All Jersey MLS
- $385,0003 bd2 ba1.2k sqft21 Celtis Plz, Monroe Township, NJ 08831For SaleMLS ID #2770461M, KAREN SCARPA. All Jersey MLS
- $375,0002 bd2 ba1.2k sqft5 Hillsborough Dr, Monroe Township, NJ 08831For SaleMLS ID #2770373M, BARBARA J. ISKOWITZ. All Jersey MLS
- $396,5003 bd2 ba1.2k sqft30 Larch Plz, Monroe Township, NJ 08831For SaleMLS ID #2770073M, MARILYN C. LEVINE. All Jersey MLS
- $439,8002 bd2 ba1.6k sqft455 Bluebird Dr, Monroe Township, NJ 08831For SaleMLS ID #2702797R, CHERYL HAND. All Jersey MLS
- $549,9002 bd2 ba1.2k sqft66 Essex Rd, Monroe Township, NJ 08831For SaleMLS ID #2770018M, KAREN SCARPA. All Jersey MLS
- $549,9003 bd3 ba1.8k sqft24 Parkside Dr, Jamesburg, NJ 08831For SaleMLS ID #2770298M, KAREN SCARPA. All Jersey MLS
- $675,0003 bd2 ba1.5k sqft3 11th Ave, Monroe Township, NJ 08831For SaleMLS ID #2770381M, KAREN MOSES. All Jersey MLS
- $274,9002 bd2 ba1.3k sqft271 Old Nassau Rd #0, Monroe Township, NJ 08831For SaleMLS ID #2770138M, KAREN SCARPA. All Jersey MLS
- $335,0002 bd2 ba1k sqft714 Delair Rd, Monroe Township, NJ 08831For SaleMLS ID #2700230R, CARLO J. FLORES. All Jersey MLS
