Skip main navigation
Off market
  • $683,300

    32 John Marshall Dr, Glastonbury, CT 06033

    4beds
    2,651sqft
    SingleFamily
    Built in 1979
    0.92 Acres Lot
    $683,300 Zestimate®
    $258/sqft
    $4,257 Estimated rent

    Home value

    $683,300

    $649,000 - $724,000

    $4,257/mo

    Zestimate® history
    Loading
    Loading...

    Owner options

    List your home for rent

    $4,257/mo

    Rent Zestimate®

    Find your next renter with Zillow Rental Manager. Plus, with online applications, you can quickly screen prospective tenants – for free.

    Learn more

    $4,257/mo

    Rent Zestimate®

    Refinance and save

    $4,119/mo

    Est. payment

    Refinancing to a lower rate could help reduce your monthly payments and save thousands over the life of the loan.

    See today's rates

    $4,119/mo

    Est. payment

    Explore your selling options

    Work with a Zillow partner agent

    Leverage their expertise and Zillow's premium Showcase listings to get your home seen by more buyers.

    Get started

    List with your own agent

    Get your home in front of millions of buyers by listing it on Zillow.

    Learn how to do it

    Sell it yourself

    Take full control of how buyers see your home on Zillow by listing For Sale by Owner (FSBO).

    List your home

    What's special

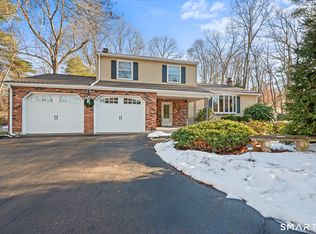
    Setback on a beautiful lot in a great East Glastonbury neighborhood, this contemporary cape is framed by mature landscaping & trees providing complete privacy. As you enter through the craftsman-style front door, you will note that this home is much bigger than it appears from outside. This 4-bedroom, 3 bath home is very spacious & features an updated eat-in kitchen with stainless appliances, newer cabinets, ample counter space, breakfast bar island, & a breakfast nook. Adjacent to the eat-in kitchen is the family room with pellet stove, vaulted ceiling, skylight, slider to the deck, & wood floors. Both the front living room & dining room are lined with wood floors and are great areas for holiday gatherings. The main level primary bedroom has wood floors, a walk-in closet with closet system, & remodeled full bath with double sinks, granite counters, private lavatory, & tiled multi-jet shower with clear glass shower door. Completing the main level is another comfortable-sized bedroom, full bath, & laundry. Ascend the stairs to the 2nd floor to the loft area overlooking the family room below (perfect for a home office), 2 carpeted bedrooms, & another full bath. This is truly a home for all seasons; enjoy the changing colors in the fall, snow sports in the winter, blooming shrubbery/trees in the spring, and a beautiful quasi oval in-ground pool for those hot summer days. Short drive to RT2, produce farms, Glastonbury Country Club, and more. Don't let this one pass you by. The unfinished basement includes a workshop and a 2nd fireplace. If you need more living space, the basement can be finished to add more living area to the home.

    This property is not currently displayed as for sale or rent on Zillow. This may be different from what's on other websites or public sources.

    Facts & features

    Interior

    Bedrooms & bathrooms
    • Bedrooms: 4
    • Bathrooms: 3
    • Full bathrooms: 3
    Heating
    • Baseboard, Oil
    Cooling
    • Other
    Appliances
    • Included: Washer
    Features
    • Basement: Partially finished
    • Has fireplace: Yes
    Interior area
    • Total interior livable area: 2,651 sqft

    Property

    Parking
    • Parking features: Garage - Attached
    Features
    • Exterior features: Wood
    Lot
    • Size: 0.92 Acres
    Details
    • Parcel number: GLASMJ9B3540LE0002

    Construction

    Type & style
    • Home type: SingleFamily
    Materials
    • Roof: Asphalt
    Condition
    • Year built: 1979

    Community & HOA

    Location
    • Region: Glastonbury

    Financial & listing details

    • Price per square foot: $258/sqft
    • Tax assessed value: $381,700
    • Annual tax amount: $12,531

    Price history

    DateEventPrice
    12/23/2022Sold$496,500+3.5%$187/sqft
    Source: Smart MLS #170534433 Report a problem
    12/16/2022Listed for sale$479,900$181/sqft
    Source: William Raveis Real Estate, Mortgage & Insurance #170534433 Report a problem
    12/16/2022Contingent$479,900$181/sqft
    Source: Smart MLS #170534433 Report a problem
    11/16/2022Pending sale$479,900$181/sqft
    Source: William Raveis Real Estate, Mortgage & Insurance #170534433 Report a problem
    11/9/2022Listed for sale$479,900+10.6%$181/sqft
    Source: Smart MLS #170534433 Report a problem
    1/12/2015Sold$434,000+8.5%$164/sqft
    Source: Smart MLS #G700520 Report a problem
    6/1/2007Sold$399,900+2.5%$151/sqft
    Source: Public Record Report a problem
    9/1/2005Sold$390,000$147/sqft
    Source: Smart MLS #G382882 Report a problem

    Public tax history

    YearProperty taxesTax assessment
    2025$12,531 +2.8%$381,700
    2024$12,188 +3%$381,700
    2023$11,837 +7.4%$381,700 +29.2%
    2022$11,022 -0.1%$295,500
    2021$11,028 +1.1%$295,500
    2020$10,904 +1.5%$295,500
    2019$10,744 +1%$295,500
    2018$10,638 +4.3%$295,500 +8.5%
    2017$10,201 +2.9%$272,400
    2016$9,915 $272,400
    Find assessor info on the county website

    Neighborhood: 06033

    Nearby schools

    GreatSchools rating
    Get pre-qualified for a loan
    At Zillow Home Loans, we can pre-qualify you in as little as 5 minutes with no impact to your credit score.

    An equal housing lender. NMLS #10287.

    Sell for more on Zillow
    Get a Zillow Showcase℠ listing at no additional cost and you could sell for .
    $683,300
    2% more
    +$13,666
    With Zillow Showcase(estimated)
    $696,966