Welcome to 32 Johnson Street! Nestled on a desirable corner lot in Salem’s Avenues neighborhood, this charming Dutch Colonial home offers character, abundant natural light, and great indoor-outdoor flow. Interior Features include on the Main Level- Spacious living room connected via French doors to the dining room. Kitchen equipped with a large peninsula, built-in floor-to-ceiling hutch, and pantry. Main-floor half bath for convenience. Hardwood floors on the first floor are located in the kitchen and dining areas. Sunroom- Bright, window-filled retreat off the living area—ideal for a plant haven, reading nook, or morning coffee spot. Upper Level-Three bedrooms, a refreshed full bathroom, and a walk-in linen closet for extra storage. Basement- providing ample room for storage and/or a workshop. Screened Porch & Yard-Sliding glass doors lead from the dining room to a large screened-in back porch, opening to a spacious, fully fenced yard for pets, gardening, or outdoor entertainment. Parking-Detached 2-car garage with long driveway—a rare premium for the neighborhood. Recent Updates & Extras. Gas radiator heating for efficient winter warmth. Newer garage roof (2025). Newer bay window, newer sliding glass door, updated upstairs bathroom, and newer washer/dryer appliances. A move-in ready home packed with character, bonus spaces, and premium storage rarely comes available in Salem at this price point. Schedule your showing today!
For sale
$219,900
32 Johnson St, Salem, NJ 08079
3beds
1,484sqft
Single Family Residence
Built in 1950
6,534 Square Feet Lot
$220,200 Zestimate®
$148/sqft
$-- HOA
What's special
Updated upstairs bathroomNewer garage roofAbundant natural lightDesirable corner lotNewer bay windowLarge screened-in back porchBuilt-in floor-to-ceiling hutch
- 26 days
- 1,045
- 132
Likely to sell faster than
Zillow last checked:
Listing updated:
Listed by:
Anthony Morda 609-420-6565,
Century 21 Town & Country Realty - Woodstown
Source: Bright MLS,MLS#: NJSA2020102
Facts & features
Interior
Bedrooms & bathrooms
- Bedrooms: 3
- Bathrooms: 2
- Full bathrooms: 1
- 1/2 bathrooms: 1
- Main level bathrooms: 1
Rooms
- Room types: Living Room, Dining Room, Bedroom 2, Bedroom 3, Kitchen, Bedroom 1, Sun/Florida Room
Bedroom 1
- Level: Upper
- Area: 150 Square Feet
- Dimensions: 15 X 10
Bedroom 2
- Level: Upper
- Area: 150 Square Feet
- Dimensions: 15 X 10
Bedroom 3
- Level: Upper
- Area: 90 Square Feet
- Dimensions: 10 X 9
Dining room
- Level: Main
- Area: 154 Square Feet
- Dimensions: 14 X 11
Kitchen
- Level: Main
- Area: 80 Square Feet
- Dimensions: 8 X 10
Living room
- Level: Main
- Area: 266 Square Feet
- Dimensions: 14 X 19
Screened porch
- Level: Main
- Area: 224 Square Feet
- Dimensions: 14 X 16
Other
- Level: Main
- Area: 110 Square Feet
- Dimensions: 10 X 11
Heating
- Radiator, Natural Gas
Cooling
- Window Unit(s), Electric
Appliances
- Included: Dishwasher, Refrigerator, Cooktop, Gas Water Heater
- Laundry: In Basement
Features
- Windows: Vinyl Clad
- Basement: Unfinished
- Has fireplace: No
Interior area
- Total structure area: 1,484
- Total interior livable area: 1,484 sqft
- Finished area above ground: 1,484
Property
Parking
- Total spaces: 4
- Parking features: Garage Faces Front, Concrete, Detached, Driveway
- Garage spaces: 2
- Uncovered spaces: 2
Accessibility
- Accessibility features: None
Features
- Levels: Two
- Stories: 2
- Patio & porch: Screened, Screened Porch
- Pool features: None
Lot
- Size: 6,534 Square Feet
Details
- Additional structures: Above Grade
- Parcel number: 130003300005
- Zoning: RES
- Special conditions: Standard
Construction
Type & style
- Home type: SingleFamily
- Architectural style: Dutch,Colonial
- Property subtype: Single Family Residence
Materials
- Vinyl Siding, Block
- Foundation: Block
- Roof: Asphalt
Condition
- New construction: No
- Year built: 1950
Utilities & green energy
- Electric: Circuit Breakers
- Sewer: Public Sewer
- Water: Public
Community & HOA
Community
- Subdivision: Avenues
HOA
- Has HOA: No
Location
- Region: Salem
- Municipality: SALEM CITY
Financial & listing details
- Price per square foot: $148/sqft
- Tax assessed value: $58,900
- Annual tax amount: $5,081
- Date on market: 9/9/2026
- Listing agreement: Exclusive Right To Sell
- Listing terms: Cash,Conventional,FHA,VA Loan,USDA Loan
- Inclusions: Refrigerator, Range, Dishwasher, Washer, Dryer, Window A / C Units
- Exclusions: All Other Personal Items Not Listed As Included
- Ownership: Fee Simple
Estimated market value
$220,200
$209,000 - $231,000
$1,955/mo
Price history
| Date | Event | Price |
|---|---|---|
| 9/9/2026 | Listed for sale | $219,900+282.4%$148/sqft |
Source:  Bright MLS #NJSA2020102 Report a problem Bright MLS #NJSA2020102 Report a problem | ||
| 2/26/2016 | Listing removed | $57,500$39/sqft |
Source: Weichert Realtors #6657095 Report a problem | ||
| 1/4/2016 | Price change | $57,500-4.2%$39/sqft |
Source: Weichert Realtors #6657095 Report a problem | ||
| 10/12/2015 | Listed for sale | $60,000+0%$40/sqft |
Source: Weichert Realtors #6657095 Report a problem | ||
| 11/22/2014 | Listing removed | $59,990$40/sqft |
Source: CENTURY 21 Hearst Realty, Inc. #6373002 Report a problem | ||
| 11/15/2014 | Pending sale | $59,990$40/sqft |
Source: CENTURY 21 Hearst Realty, Inc. #6373002 Report a problem | ||
| 10/9/2014 | Price change | $59,9900%$40/sqft |
Source: CENTURY 21 Hearst Realty, Inc. #6373002 Report a problem | ||
| 7/24/2014 | Price change | $59,999-14.3%$40/sqft |
Source: CENTURY 21 Hearst Realty, Inc. #6373002 Report a problem | ||
| 6/18/2014 | Price change | $69,990-12.4%$47/sqft |
Source: CENTURY 21 Hearst Realty, Inc. #6373002 Report a problem | ||
| 4/18/2014 | Listed for sale | $79,900-5.4%$54/sqft |
Source: Century 21 Hearst Realty, Inc. #6373002 Report a problem | ||
| 7/1/2013 | Listing removed | $84,500$57/sqft |
Source: RE/MAX Preferred - Mullica Hill #6076105 Report a problem | ||
| 10/5/2012 | Price change | $84,500-15.4%$57/sqft |
Source: Vflyer Homes #6076105 Report a problem | ||
| 6/30/2012 | Listed for sale | $99,900-20%$67/sqft |
Source: Vflyer Homes #6076105 Report a problem | ||
| 10/21/2011 | Listing removed | $124,900$84/sqft |
Source: ERA Preferred Realtors #5938383 Report a problem | ||
| 8/25/2011 | Listed for sale | $124,900-21.9%$84/sqft |
Source: ERA Preferred Realtors #5938383 Report a problem | ||
| 2/28/2008 | Listing removed | $159,900$108/sqft |
Source: RealBird #5137995 Report a problem | ||
| 1/29/2008 | Price change | $159,900-1.8%$108/sqft |
Source: RealBird #5137995 Report a problem | ||
| 9/30/2007 | Price change | $162,900-3.9%$110/sqft |
Source: RealBird #5137995 Report a problem | ||
| 9/4/2007 | Listed for sale | $169,500+98.1%$114/sqft |
Source: RealBird #5137995 Report a problem | ||
| 1/9/2003 | Sold | $85,551+39.1%$58/sqft |
Source: Public Record Report a problem | ||
| 1/5/1998 | Sold | $61,500$41/sqft |
Source: Public Record Report a problem | ||
Public tax history
| Year | Property taxes | Tax assessment |
|---|---|---|
| 2026 | $5,082 +4.9% | $58,900 |
| 2025 | $4,843 | $58,900 |
| 2024 | $4,843 +4.6% | $58,900 |
| 2023 | $4,630 +8.3% | $58,900 |
| 2022 | $4,275 +2.1% | $58,900 |
| 2021 | $4,189 +0.6% | $58,900 |
| 2020 | $4,164 +37.4% | $58,900 |
| 2019 | $3,031 | $58,900 |
| 2018 | $3,031 -14.5% | $58,900 |
| 2017 | $3,543 +14.6% | $58,900 -26.4% |
| 2016 | $3,093 -41.7% | $80,000 |
| 2015 | $5,304 +0.6% | $80,000 -42% |
| 2014 | $5,272 +3.7% | $137,900 |
| 2012 | $5,086 +2.7% | $137,900 |
| 2011 | $4,953 +2.5% | $137,900 |
| 2010 | $4,835 +5% | $137,900 |
| 2009 | $4,604 | $137,900 |
| 2008 | -- | $137,900 |
| 2007 | -- | $137,900 +144.5% |
| 2006 | -- | $56,400 |
| 2005 | -- | $56,400 |
| 2004 | -- | $56,400 |
| 2003 | -- | $56,400 |
| 2002 | -- | $56,400 |
| 2001 | -- | $56,400 |
Find assessor info on the county website
Monthly payment
Est. payment
Payment breakdown
Explore the cost of this home by adjusting the details. Changes won't be saved.Climate risks
Neighborhood: 08079
Nearby schools
Schools provided by the listing agent
- District: Salem City Schools
Source: Bright MLS. This data may not be complete. We recommend contacting the local school district to confirm school assignments for this home.
Similar homes
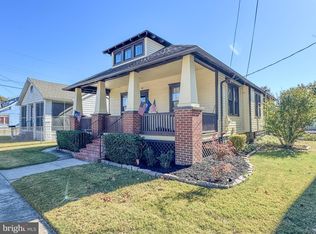
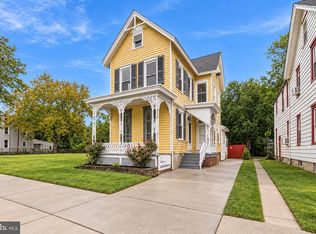
- $235,0005 bd3 ba1.4k sqft50 Walnut St, Salem, NJ 08079For Sale
 MLS ID #NJSA2020310, Bradley Perez, Real Broker, LLC. Bright MLS
 - $229,1814 bd2 ba1.3k sqft181 Crossland Ave, Salem, NJ 08079For Sale
 MLS ID #NJSA2019568, Randy Ray, BHHS Fox & Roach-Mullica Hill South. Bright MLS
 - $135,0003 bd1 ba1.1k sqft26 7th St, Salem, NJ 08079For Sale
 MLS ID #NJSA2020136, Austin Wuest, Keller Williams - Main Street. Bright MLS
 - $150,0006 bd2 ba1.8k sqft256-258 Sinnickson St, Salem, NJ 08079For Sale
 MLS ID #NJSA2018872, Allegra Lyndell, Keller Williams - Main Street. Bright MLS
 - $230,0004 bd2 ba1.3k sqft308 N Broadway, Pennsville, NJ 08070For SaleMLS ID #NJSA2020216, Joseph "Joe" Polidoro, Compass New Jersey, LLC - Haddon Township. Bright MLS
- $115,0003 bd1 ba1.1k sqft14 7th St, Salem, NJ 08079For SaleMLS ID #NJSA2019270, Brooke Farruggella, Keller Williams - Main Street. Bright MLS
- $165,0002 bd1 ba1.3k sqft44 Delaware Ave, Salem, NJ 08079For SaleMLS ID #NJSA2017580, Jesse Hunt, Weichert Realtors-Mullica Hill. Bright MLS
- $219,9002 bd2 ba950 sqft16 Sutton Ln, New Castle, DE 19720For SaleMLS ID #DENC2112308, Joe Walker, Century 21 Gold Key Realty. Bright MLS
- $245,0003 bd1 ba1.2k sqft51 Quaker Rd, Pennsville, NJ 08070For SaleMLS ID #NJSA2019938, Jesse Hunt, Weichert Realtors-Mullica Hill. Bright MLS
- $119,0002 bd1 ba780 sqft64 Union St, Salem, NJ 08079For SaleMLS ID #NJSA2018634, Carlo Drogo SR., EXP Realty, LLC. Bright MLS
- $275,0004 bd2 ba1.2k sqft10 Narcissus Rd, Pennsville, NJ 08070For SaleMLS ID #NJSA2020330, Kate Henderson, Keller Williams Hometown. Bright MLS
- $219,7773 bd1 ba1.3k sqft906 Kingsman Rd, Upper Chichester, PA 19061For SaleMLS ID #PADE2123486, Michael Fingerman, HomeSmart Realty Advisors. Bright MLS
- $220,0004 bd3 ba1.3k sqft518 E 6th St, Wilmington, DE 19801For SaleMLS ID #DENC2112100, Tiffanie Radomicki, Keller Williams Realty - Cherry Hill. Bright MLS
- $220,0003 bd1 ba1k sqftNone Available, Wilmington, DE 19805For SaleMLS ID #DENC2112398, Joseph Nestor, Patterson-Schwartz - Greenville. Bright MLS
- $210,0004 bd2 ba1.5k sqft242 N Broad St, Penns Grove, NJ 08069For SaleMLS ID #NJSA2017546, Trish Applegate, EXP Realty, LLC. Bright MLS
- $225,0003 bd1 ba1.1k sqft303 Exmore Ave, Wilmington, DE 19805For SaleMLS ID #DENC2110992, Tina D'Antonio, RE/MAX Excellence - Kennett Square. Bright MLS
- $235,0003 bd1 ba1k sqft100 Madison St, Deepwater, NJ 08023For SaleMLS ID #NJSA2019932, Danielle Khairzada, Century 21 Town & Country Realty - Woodstown. Bright MLS
- $199,0003 bd1 ba1.3k sqft414 8th St, New Castle, DE 19720For SaleMLS ID #DENC2111056, Jordan Larigan, LPT Realty, LLC. Bright MLS
- $274,9004 bd2 ba1.3k sqft59 Eaton Rd, Pennsville, NJ 08070For SaleMLS ID #NJSA2020120, Marco Nunez, Realty Mark Advantage. Bright MLS
- $315,0003 bd2 ba1.4k sqft16 Eaton Rd, Pennsville, NJ 08070For SaleMLS ID #NJSA2019980, Carol Smith, Mahoney Realty Pennsville, LLC. Bright MLS
