MOVE IN READY! HUGE INCENTIVES! Rice Hope is an established highly sought-after community with Resort Style Amenities that cannot be matched!! The Greenbriar floorplan by DR Horton, a 3-bedroom, 2 full bath home featuring an open-concept layout with a modern kitchen island, perfect for gathering. The primary suite offers a double vanity, a spacious walk-in closet, and a private bath. Two additional bedrooms and a full bath offer flexibility for family or guests. Smart home technology and 2-inch faux wood blinds are included, adding convenience and style to this thoughtfully designed home. Home is under construction. Pictures, photographs, colors, features, and sizes are for illustration purposes only and will vary from the homes as built. Photos are not of the subject property. More information on programs and options are available for this home
New construction
Price increase: $12.3K (8/25)
$296,500
32 Jovita Drive, Port Wentworth, GA 31407
3beds
1,151sqft
Single Family Residence
Built in 2026
4,792 Square Feet Lot
$-- Zestimate®
$258/sqft
$132/mo HOA
What's special
- 196 days
- 9
- 1
Zillow last checked:
Listing updated:
Listed by:
Kathy Ballowe 912-402-5749,
DR Horton Realty of Georgia,
Kristy Theiling 912-402-5749,
DR Horton Realty of Georgia
Source: Hive MLS,MLS#: SA344457 Originating MLS: Savannah Multi-List Corporation
Originating MLS: Savannah Multi-List CorporationFacts & features
Interior
Bedrooms & bathrooms
- Bedrooms: 3
- Bathrooms: 2
- Full bathrooms: 2
Heating
- Central, Electric
Cooling
- Central Air, Electric
Appliances
- Included: Dishwasher, Electric Water Heater, Disposal, Microwave, Oven, Range, Refrigerator
- Laundry: In Hall, Laundry Room, Washer Hookup, Dryer Hookup
Features
- Breakfast Bar, Double Vanity, Kitchen Island, Main Level Primary, Pantry, Pull Down Attic Stairs
- Basement: None
- Attic: Pull Down Stairs
Interior area
- Total interior livable area: 1,151 sqft
Video & virtual tour
Property
Parking
- Total spaces: 1
- Parking features: Attached, Off Street
- Garage spaces: 1
Features
- Stories: 1
- Patio & porch: Patio, Front Porch
- Pool features: Community
- Has view: Yes
- View description: Panoramic
Lot
- Size: 4,792 Square Feet
Details
- Parcel number: 70906A45005
- Special conditions: Standard
Construction
Type & style
- Home type: SingleFamily
- Architectural style: Ranch
- Property subtype: Single Family Residence
Materials
- Vinyl Siding
- Foundation: Slab
- Roof: Other
Condition
- Under Construction
- New construction: Yes
- Year built: 2026
Details
- Builder model: Greenbriar
- Builder name: DR Horton
- Warranty included: Yes
Utilities & green energy
- Sewer: Public Sewer
- Water: Public
- Utilities for property: Underground Utilities
Community & HOA
Community
- Features: Clubhouse, Pool, Fitness Center, Lake, Playground, Park, Street Lights, Sidewalks, Trails/Paths
- Subdivision: Rice Hope
HOA
- Has HOA: Yes
- HOA fee: $1,584 annually
Location
- Region: Port Wentworth
Financial & listing details
- Price per square foot: $258/sqft
- Tax assessed value: $50,000
- Annual tax amount: $661
- Date on market: 11/26/2025
- Cumulative days on market: 196 days
- Listing agreement: Exclusive Right To Sell
- Listing terms: Cash,Conventional,1031 Exchange,FHA,VA Loan
- Ownership type: Builder
Estimated market value
Not available
Estimated sales range
Not available
Not available
Price history
| Date | Event | Price |
|---|---|---|
| 8/25/2026 | Price change | $296,500+4.3%$258/sqft |
Source:  Hive MLS #SA344457 Report a problem Hive MLS #SA344457 Report a problem | ||
| 8/20/2026 | Listed for sale | $284,250$247/sqft |
Source: Hive MLS #SA344457 Report a problem | ||
| 7/13/2026 | Pending sale | $284,250$247/sqft |
Source: Hive MLS #SA344457 Report a problem | ||
| 7/6/2026 | Price change | $284,250-3.4%$247/sqft |
Source: Hive MLS #SA344457 Report a problem | ||
| 6/15/2026 | Price change | $294,250-0.3%$256/sqft |
Source: Hive MLS #SA344457 Report a problem | ||
| 6/11/2026 | Price change | $294,990-3.8%$256/sqft |
Source: Hive MLS #SA344457 Report a problem | ||
| 5/25/2026 | Pending sale | $306,500$266/sqft |
Source: Hive MLS #SA344457 Report a problem | ||
| 5/4/2026 | Price change | $306,500+0.2%$266/sqft |
Source: Hive MLS #SA344457 Report a problem | ||
| 4/10/2026 | Pending sale | $306,000$266/sqft |
Source: Hive MLS #SA344457 Report a problem | ||
| 3/31/2026 | Price change | $306,000+4%$266/sqft |
Source: Hive MLS #SA344457 Report a problem | ||
| 2/9/2026 | Price change | $294,190-0.2%$256/sqft |
Source: Hive MLS #SA344457 Report a problem | ||
| 1/30/2026 | Price change | $294,690-3.3%$256/sqft |
Source: Hive MLS #SA344457 Report a problem | ||
| 1/5/2026 | Price change | $304,690+0.3%$265/sqft |
Source: Hive MLS #SA344457 Report a problem | ||
| 12/2/2025 | Price change | $303,690-3.2%$264/sqft |
Source: Hive MLS #SA344457 Report a problem | ||
| 11/26/2025 | Listed for sale | $313,690$273/sqft |
Source: Hive MLS #SA344457 Report a problem | ||
Public tax history
| Year | Property taxes | Tax assessment |
|---|---|---|
| 2025 | $661 | $20,000 |
Find assessor info on the county website
Monthly payment
Est. payment
Payment breakdown
Explore the cost of this home by adjusting the details. Changes won't be saved.Climate risks
Neighborhood: 31407
Nearby schools
Schools provided by the listing agent
- Elementary: Rice Creek
- Middle: Rice Creek
- High: Groves
Source: Hive MLS. This data may not be complete. We recommend contacting the local school district to confirm school assignments for this home.
- $296,5003 bd2 ba1.1k sqft32 Jovita Dr, Port Wentworth, GA 31407New Construction

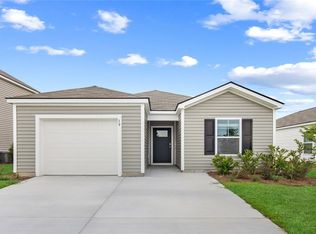
- $279,2503 bd2 ba1.1k sqft27 Bardwell Way, Port Wentworth, GA 31407New Construction
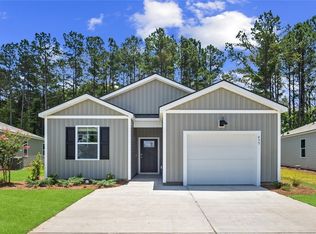
- $279,9903 bd2 ba1.1k sqft353 Cold Creek Pass, Port Wentworth, GA 31407New Construction
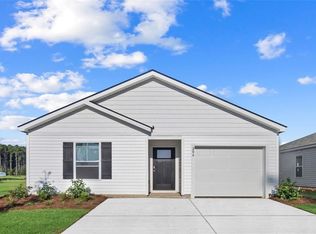
- $312,1904 bd2 ba1.4k sqft34 Jovita Dr, Port Wentworth, GA 31407Sold
Similar homes
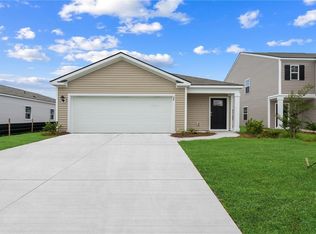
- $297,7903 bd2 ba1.2k sqft52 Lakefront Drive, Port Wentworth, GA 31407New Construction
 MLS ID #SA363449, Kathy Ballowe, DR Horton Realty of Georgia. Hive MLS
 - $299,9904 bd2 ba1.4k sqft204 Lakeside Drive, Port Wentworth, GA 31407New ConstructionHive MLS
- $279,9903 bd2 ba1.1k sqft353 Cold Creek Pass, Port Wentworth, GA 31407New ConstructionMLS ID #SA363429, Kathy Ballowe, DR Horton Realty of Georgia. Hive MLS
- $281,6903 bd2 ba1.2k sqft357 Cold Creek Pass, Port Wentworth, GA 31407New Construction
 MLS ID #SA363437, Kathy Ballowe, DR Horton Realty of Georgia. Hive MLS
 - $299,9904 bd2 ba1.4k sqft355 Cold Creek Pass, Port Wentworth, GA 31407New ConstructionMLS ID #SA363435, Kathy Ballowe, DR Horton Realty of Georgia. Hive MLS
- $307,7903 bd2 ba1.4k sqft417 Flat Rock Trace, Port Wentworth, GA 31407New ConstructionMLS ID #SA363446, Kathy Ballowe, DR Horton Realty of Georgia. Hive MLS
- $299,9903 bd2 ba1.2k sqft422 Flat Rock Trace, Port Wentworth, GA 31407New ConstructionHive MLS
- $299,2503 bd2 ba1.2k sqft414 Flat Rock Trace, Port Wentworth, GA 31407New ConstructionHive MLS
- $299,2503 bd2 ba1.2k sqft409 Flat Rock Trace, Port Wentworth, GA 31407New ConstructionHive MLS
- $299,9003 bd2 ba1.4k sqft215 Crabapple Cir, Port Wentworth, GA 31407Active
 MLS ID #10824983, Jessica Herrmann, Great GA Realty, LLC. GAMLS
 - $283,6903 bd2 ba1.2k sqft349 Cold Creek Pass, Port Wentworth, GA 31407New ConstructionHive MLS
- $303,0003 bd2 ba1.2k sqft8 Arrow Head Way, Port Wentworth, GA 31407For SaleMLS ID #SA362069, Ashley Miner, Next Move Real Estate LLC. Hive MLS
- $299,9904 bd2 ba1.4k sqft359 Cold Creek Pass, Port Wentworth, GA 31407New ConstructionHive MLS
- $299,9904 bd2 ba1.4k sqft361 Cold Creek Pass, Port Wentworth, GA 31407New ConstructionHive MLS
- $299,9904 bd2 ba1.4k sqft365 Cold Creek Pass, Port Wentworth, GA 31407New ConstructionHive MLS
- $305,6903 bd2 ba1.4k sqft371 Cold Creek Pass, Port Wentworth, GA 31407New ConstructionHive MLS
- $269,9903 bd2 ba1.2k sqft34 Bardwell Way, Port Wentworth, GA 31407New ConstructionHive MLS
