Skip main navigation
Pending
  • Price cut: $34K (7/6)
    $415,000

    32 Judson St, Canton, NY 13617

    4beds
    --sqft
    Loading
    Single Family Residence
    Built in 1867
    0.58 Acres Lot
    $405,700 Zestimate®
    $--/sqft
    $-- HOA

    What's special

    Beautiful maintained victorian homeMature perennial gardensStunning original woodworkInviting spacesElegant architectural detailsSimplistic and charming playhousePeaceful and picturesque setting
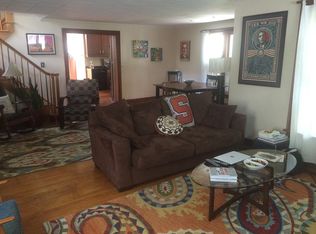
    Step into timeless charm with this beautiful maintained Victorian home nestled on an oversized village lot just moments from local shops, dining, schools and everyday amenities. Offering 4 spacious bedrooms and 2.5 baths, this classic residence showcases stunning original woodwork, elegant architectural details, and the character today's buyers dream of finding. From the inviting spaces to the warm and welcoming atmosphere throughout including a freestanding Harmen pellet stove and a Dutch West natural gas fireplace. Pride of ownership is evident at every turn. Outside, the property is equally impressive with mature perennial gardens creating a peaceful and picturesque setting season after season. The expansive lot offers plenty of room to relax, entertain, or simply enjoy village living at its finest. Enjoy the refined barn structure offering a second story loft space with added storage that is hard to find and a simplistic and charming playhouse situated in the back corner of the fenced and spacious lot. A rare opportunity to own a lovingly cared for historic home filled with charm, space and enduring beauty.
    63 days
    |
    570
    |
    24
    |

    Zillow last checked:

    Listing updated:

    Listed by:

    Palmer Realty 315-742-8100,

    Ariane Palmer 315-262-6458

    Source: SLCMLS,MLS#: 52740MLS Logo

      Facts & features

      Interior

      Bedrooms & bathrooms
      • Bedrooms: 4
      • Bathrooms: 3
      • Full bathrooms: 2
      • 1/2 bathrooms: 1
      Rooms
      • Room types: Bathroom on 1st floor, Bedroom on 1st floor, Breakfast area, Den, Eat-in kitchen, Family Room, Great Room, Guest room, Kitchen/dining room, Mud room, Storage room, Sun room
      Heating
      • Forced Air, Natural Gas
      Appliances
      • Included: Built-in oven-Gas, Clothes Dryer-Elec, Clothes washer, Cooktop-Gas, Dishwasher, Refrigerator, Water filtration system, Water Heater(Electric)
      • Laundry: Upper Level
      Features
      • Breakfast Bar, Built-in Features, Gourmet kitchen, Kitchen isle, Modern kitchen, Natural Woodwork, Vaulted Ceiling(s)
      • Flooring: Carpet, Hardwood, Vinyl
      • Doors: Insulated door(s)
      • Windows: Insulated Windows
      • Basement: Full
      • Attic: Attic-Full,Walk-up
      • Number of fireplaces: 2
      • Fireplace features: Gas, Pellet Stove
      Interior area
      • Total structure area: 2,772

      Property

      Parking
      • Total spaces: 3
      • Parking features: 3 or more parking spaces, Driveway, Wrap Around Driveway
      • Has uncovered spaces: Yes
      Features
      • Stories: 2
      • Patio & porch: Covered porch, Deck, Enclosed porch, Patio
      • Fencing: Chain Link,Fenced,Wood
      • Frontage length: Main Road: 91'
      Lot
      • Size: 0.58 Acres
      • Dimensions: 91' x 277' x 92' x 277'
      • Features: Landscaped, Level, Oversized, Trees
      Details
      • Additional structures: Barn(s), Storage/out-building(s)
      • Parcel number: 88.03586

      Construction

      Type & style
      • Home type: SingleFamily
      • Architectural style: Victorian
      • Property subtype: Single Family Residence
      Materials
      • Vinyl Siding, Wood Siding
      • Foundation: Stone
      • Roof: Shingle
      Condition
      • Older Home (75+ yrs)
      • New construction: No
      • Year built: 1867

      Utilities & green energy

      • Electric: 150 Amp Service, Circuit Breakers
      • Sewer: Public Sewer
      • Water: Public
      • Utilities for property: Cable Available, Electricity Available, Internet Access, Natural Gas Available

      Community & HOA

      Location
      • Region: Canton

      Financial & listing details

      • Tax assessed value: $265,000
      • Annual tax amount: $13,691
      • Price range: $415K - $415K
      • Date on market: 5/15/2026
      • Inclusions: Built-in oven-Gas, Clothes Dryer-Elec, Clothes washer, Cooktop-Gas, Dishwasher, Refrigerator, Water filtration system
      • Electric utility on property: Yes

        Estimated market value

        $405,700

        $385,000 - $426,000

        $3,123/mo

        Price history

        DateEventPrice
        7/16/2026Pending sale$415,000
        Source: SLCMLS #52740 Report a problem
        7/6/2026Price change$415,000-7.6%
        Source: SLCMLS #52740 Report a problem
        6/3/2026Price change$449,000-10%
        Source: SLCMLS #52740 Report a problem
        5/15/2026Listed for sale$499,000+88.3%
        Source: SLCMLS #52740 Report a problem
        8/15/2008Sold$265,000
        Source: Public Record Report a problem

        Public tax history

        YearProperty taxesTax assessment
        2025-- $265,000
        2024-- $265,000
        2023-- $265,000
        2022-- $265,000
        2021-- $265,000
        2020-- $265,000
        2019-- $265,000
        2018-- $265,000
        2017$8,120 $265,000
        2016-- $265,000
        2015-- $265,000
        2014-- $265,000
        2013-- $265,000
        2012-- $265,000
        2011-- $265,000
        2010-- $265,000
        2009-- $265,000 +38.7%
        2008-- $191,000 +7.2%
        2007-- $178,100 +12.1%
        2006-- $158,900 +9.6%
        2005-- $145,000
        2004-- $145,000
        2003-- $145,000
        2002-- $145,000
        2001-- $145,000
        2000-- $145,000
        Find assessor info on the county website

        Monthly payment

        Estimated monthly payment$1,822
        All calculations are estimates and provided by Zillow, Inc. for informational purposes only. Actual amounts may vary.
        HOA fees may include property taxes on listings classified as Co-Ops. Contact the listing agent and/or owner for fee details.
        Mortgage interest rates are dependent on a number of factors, including credit score, down payment, and repayment length. Interest rate data provided by Zillow Group Marketplace, Inc. as of 1/1/1970 from various mortgage lenders with which we have lead or other similar arrangements; the Estimated Payment is an average of those rates.
        See how much you could borrow to make a competitive offer.

        Climate risks

        Neighborhood: 13617

        Getting around

        60 / 100
        Somewhat Walkable
        70 / 100
        Very Bikeable

        Nearby schools

        GreatSchools rating
        Schools provided by the listing agent
        • District: Canton Central School District

        Source: SLCMLS. This data may not be complete. We recommend contacting the local school district to confirm school assignments for this home.

        A local agent can set up tours, give advice and negotiate with sellers.

        Browse local experts

        Similar homes