Skip main navigation
Off market
  • $455,200

    32 Julie Ct, Magnolia, DE 19962

    4beds
    2,401sqft
    Detached
    Built in 2019
    0.27 Acres Lot
    $455,200 Zestimate®
    $190/sqft
    $2,680 Estimated rent

    Home value

    $455,200

    $432,000 - $478,000

    $2,680/mo

    Zestimate® history
    Loading
    Loading...

    Owner options

    List your home for rent

    $2,680/mo

    Rent Zestimate®

    Find your next renter with Zillow Rental Manager. Plus, with online applications, you can quickly screen prospective tenants – for free.

    Learn more

    $2,680/mo

    Rent Zestimate®

    Refinance and save

    $2,676/mo

    Est. payment

    Refinancing to a lower rate could help reduce your monthly payments and save thousands over the life of the loan.

    See today's rates

    $2,676/mo

    Est. payment

    Explore your selling options

    Work with a Zillow partner agent

    Leverage their expertise and Zillow's premium Showcase listings to get your home seen by more buyers.

    Get started

    List with your own agent

    Get your home in front of millions of buyers by listing it on Zillow.

    Learn how to do it

    Sell it yourself

    Take full control of how buyers see your home on Zillow by listing For Sale by Owner (FSBO).

    List your home

    What's special

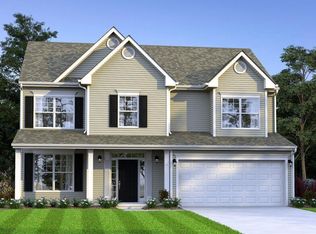
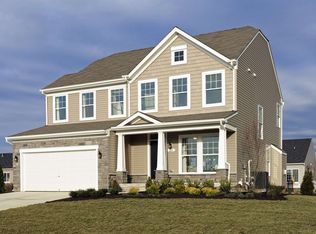
    September delivery is expected on this home! The Chestnut floor plan features 4 bedrooms and 2.5 baths and is very versatile! This charming home features an open foyer leading to a flex/dining room, tucked staircase and a centrally located powder room. A spacious family room, eat-in kitchen with granite countertops and stainless steel appliances, breakfast bar/island, walk-in pantry and convenient drop zone off of your two-car garage. Upstairs, four spacious bedrooms, large laundry room and hall bath give everyone room to spread out. This home includes the gorgeous sun room, providing additional room for entertaining and enhances the already open floor plan. With a standard full, unfinished basement with sliders to a 6ft walkout. Located in the Caesar Rodney School District, Olde Field Village is an up and coming community surrounded by scenic views of a mature wooded backdrop. This community is within minutes of shopping, restaurants, Dover Air Force Base, a quick commute to the Delaware beaches and easy access to both Rt. 1 and Rt. 13. Start building your dream home at an affordable price today! Pictures are of a similar home.

    This property is off market, which means it's not currently listed for sale or rent on Zillow. This may be different from what's available on other websites or public sources.
    Facts & features

    Interior

    Bedrooms & bathrooms
    • Bedrooms: 4
    • Bathrooms: 3
    • Full bathrooms: 2
    • 1/2 bathrooms: 1
    Heating
    • Forced air
    Cooling
    • Central
    Features
    • Kitchen - Gourmet
    • Basement: Unfinished
    Interior area
    • Total interior livable area: 2,401 sqft

    Property

    Parking
    • Total spaces: 4
    • Parking features: Garage - Attached
    Features
    • Exterior features: Vinyl
    Lot
    • Size: 0.27 Acres
    Details
    • Parcel number: 80012101017800000
    • Special conditions: Standard

    Construction

    Type & style
    • Home type: SingleFamily
    • Architectural style: Colonial
    • Property subtype: Detached
    Condition
    • Year built: 2019

    Community & neighborhood

    Location
    • Region: Magnolia

    HOA & financial

    HOA
    • Has HOA: Yes
    • HOA fee: $25 monthly

    Other

    Other facts
    • Heating: Forced Air
    • NewConstructionYN: true
    • AssociationYN: true
    • GarageYN: true
    • AttachedGarageYN: true
    • HeatingYN: true
    • CoolingYN: true
    • StructureType: Detached
    • ConstructionMaterials: Vinyl Siding
    • StoriesTotal: 3
    • ArchitecturalStyle: Traditional
    • SpecialListingConditions: Standard
    • ParkingFeatures: Driveway, Attached Garage, Garage Faces Front, Inside Entrance
    • CoveredSpaces: 2
    • Cooling: Central Air
    • PropertySubType: Detached
    • InteriorFeatures: Kitchen - Gourmet
    • Basement: Y
    • MlsStatus: Active

    Price history

    DateEventPrice
    2/20/2020Sold$306,242$128/sqft
    Source: Public Record Report a problem
    1/20/2020Pending sale$306,242$128/sqft
    Source: NextHome Preferred #DEKT229424 Report a problem
    12/5/2019Listed for sale$306,242$128/sqft
    Source: NextHome Preferred #DEKT229424 Report a problem

    Public tax history

    YearProperty taxesTax assessment
    2025$2,084 +1.6%$423,400
    2024$2,052 +13.8%$423,400 +650.7%
    2023$1,802 +5.8%$56,400
    2022$1,704 +1.2%$56,400
    2021$1,683 +2.3%$56,400
    2020$1,645 +884.9%$56,400 +872.4%
    2019$167 +212.1%$5,800 +866.7%
    2018$54 $600
    2017$54 +335.7%$600
    2016$12 $600
    2015-- $600
    2014-- $600
    2012-- $600
    2011-- $600
    2010-- $600
    2009-- $600
    2008-- $600
    2007-- $600

    Find assessor info on the county website

    Neighborhood: 19962

    Nearby schools

    GreatSchools rating
    Schools provided by the listing agent
    • High: CAESAR RODNEY
    • District: CAESAR RODNEY

    Source: The MLS. This data may not be complete. We recommend contacting the local school district to confirm school assignments for this home.

    Get a cash offer in 3 minutes
    Find out how much your home could sell for in as little as 3 minutes with a no-obligation cash offer.
    Estimated market value
    $455,200
    Get a cash offer in 3 minutes
    Find out how much your home could sell for in as little as 3 minutes with a no-obligation cash offer.
    Estimated market value
    $455,200