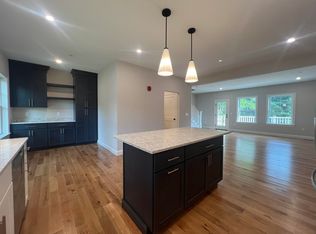
LIMITED TIME 12K SELLER CREDIT ON SELECT UNITS AT JUNIPER COMMONS! New Construction! PREMIUM BLDG 5 IS HERE! This building backs up to the wooded conservation land with natural views from your private deck and living space. Not to mention many interior finish upgrades! This beautifully landscaped community will feature three bedroom, three bath townhomes. This large unit has a two-car garage entry that leads into a finished first floor space ideal for an office, or mud/storage area. Up the hardwood stairs the living level is an inviting open layout with high ceilings, hardwood flooring, and great natural lighting. The spacious living and dining area opens to beautifully finished kitchens including cabinetry to the ceiling, pantry storage, oversized island, stainless appliances, and high end stone countertops. Sliding glass doors off the kitchen leads to a private deck space. The third floor has three bedrooms and two baths, including a primary suite with walk-in closet, and bath with tile shower and glass enclosure. Hardwood flooring throughout all bedrooms and living areas. Central air. Professionally landscaped community with community park, sidewalks, and trail leading to the lush wooded open space behind the homes for all to enjoy! Pictures may be of a similar unit.
Closed
Listed by: Green & Company • Susan Green
Bought with: Green & Company
$839,900
32 Juniper Lane, Portsmouth, NH 03801
3beds
1,950sqft
Condominium, Townhouse
Built in 2024
-- sqft lot
$864,700 Zestimate®
$431/sqft
$4,661 Estimated rent
Home value
$864,700
$796,000 - $934,000
$4,661/mo
Zestimate® history
Owner options
List your home for rent
$4,661/mo
Rent Zestimate®
Find your next renter with Zillow Rental Manager. Plus, with online applications, you can quickly screen prospective tenants – for free.
$4,661/mo
Rent Zestimate®
Refinance and save
$4,517/mo
Est. payment
Refinancing to a lower rate could help reduce your monthly payments and save thousands over the life of the loan.
$4,517/mo
Est. payment
Explore your selling options
Work with a Zillow partner agent
Leverage their expertise and Zillow's premium Showcase listings to get your home seen by more buyers.
Get startedList with your own agent
Get your home in front of millions of buyers by listing it on Zillow.
Learn how to do itSell it yourself
Take full control of how buyers see your home on Zillow by listing For Sale by Owner (FSBO).
List your homeWhat's special
Interior finish upgradesHardwood flooringBeautifully finished kitchensCentral airStainless appliancesWooded conservation landHigh ceilings
Zillow last checked:
Listing updated:
Listed by:
Susan Green,
Green & Company 603-964-7572
Bought with:
Susan Green
Green & Company
Source: PrimeMLS,MLS#: 5013542
Facts & features
Interior
Bedrooms & bathrooms
- Bedrooms: 3
- Bathrooms: 3
- Full bathrooms: 2
- 1/2 bathrooms: 1
Heating
- Natural Gas, Forced Air
Cooling
- Central Air
Appliances
- Included: ENERGY STAR Qualified Dishwasher, Microwave, ENERGY STAR Qualified Refrigerator, Gas Stove, Natural Gas Water Heater, Instant Hot Water, Exhaust Fan
- Laundry: Laundry Hook-ups, 2nd Floor Laundry
Features
- Ceiling Fan(s), Dining Area, Kitchen Island, Living/Dining, Primary BR w/ BA, Natural Light, Vaulted Ceiling(s), Walk-In Closet(s)
- Flooring: Ceramic Tile, Hardwood, Tile, Wood, Vinyl Plank
- Windows: Screens, Low Emissivity Windows
- Basement: Concrete Floor,Slab
Interior area
- Total structure area: 2,350
- Total interior livable area: 1,950 sqft
- Finished area above ground: 1,950
- Finished area below ground: 0
Property
Parking
- Total spaces: 2
- Parking features: Paved, Assigned, Underground
- Garage spaces: 2
Features
- Levels: 3,Multi-Level
- Stories: 3
- Exterior features: Deck
- Frontage length: Road frontage: 122
Lot
- Features: Condo Development, Conserved Land, Curbing, Landscaped, Sidewalks, Street Lights, Subdivided, Trail/Near Trail, Walking Trails, Wooded, Abuts Conservation, Near Paths, Near Shopping, Neighborhood
Details
- Parcel number: PRSMM0297B0011L32
- Zoning description: MRB
- Other equipment: Sprinkler System
Construction
Type & style
- Home type: Townhouse
- Property subtype: Condominium, Townhouse
Materials
- Wood Frame, Clapboard Exterior, Shake Siding, Vinyl Siding
- Foundation: Poured Concrete, Concrete Slab
- Roof: Architectural Shingle
Condition
- New construction: Yes
- Year built: 2024
Utilities & green energy
- Electric: 200+ Amp Service
- Sewer: Public Sewer at Street
- Utilities for property: Cable Available, Underground Utilities
Community & HOA
Community
- Security: HW/Batt Smoke Detector
- Subdivision: Juniper Commons
HOA
- Amenities included: Master Insurance, Landscaping, Snow Removal, Trash Removal
- Additional fee info: Fee: $275
Location
- Region: Portsmouth
Financial & listing details
- Price per square foot: $431/sqft
- Tax assessed value: $429,200
- Annual tax amount: $4,798
- Date on market: 9/10/2024
- Road surface type: Paved, Water
Price history
| Date | Event | Price |
|---|---|---|
| 12/17/2024 | Sold | $839,900$431/sqft |
Source:  PrimeMLS #5013542 Report a problem PrimeMLS #5013542 Report a problem | ||
| 9/10/2024 | Listed for sale | $839,900$431/sqft |
Source: PrimeMLS #5013542 Report a problem | ||
Public tax history
| Year | Property taxes | Tax assessment |
|---|---|---|
| 2024 | $4,798 | $429,200 |
Find assessor info on the county website
Neighborhood: 03801
Nearby homes
- $739,9003 bd3 ba1.9k sqft53 Juniper Ln, Portsmouth, NH 03801Sold
- $809,9003 bd3 ba1.9k sqft36 Juniper Ln, Portsmouth, NH 03801Sold

- $809,9003 bd3 ba1.9k sqft34 Juniper Ln, Portsmouth, NH 03801Sold

- $769,9003 bd3 ba1.9k sqft49 Juniper Ln, Portsmouth, NH 03801Sold

- $759,9003 bd3 ba1.9k sqft51 Juniper Ln, Portsmouth, NH 03801Sold
- $839,9003 bd3 ba1.9k sqft38 Juniper Ln, Portsmouth, NH 03801Sold
- $759,9003 bd3 ba1.9k sqft55 Juniper Ln, Portsmouth, NH 03801Sold
- $704,9003 bd3 ba1.9k sqft35 Juniper Ln, Portsmouth, NH 03801Sold
Nearby schools
GreatSchools rating
- 8/10Mary C. Dondero Elementary SchoolGrades: K-5Distance: 1.9 mi
- 8/10Portsmouth Middle SchoolGrades: 6-8Distance: 4.1 mi
- 10/10Portsmouth High SchoolGrades: 9-12Distance: 3.1 mi
Schools provided by the listing agent
- District: Portsmouth
Source: PrimeMLS. This data may not be complete. We recommend contacting the local school district to confirm school assignments for this home.
Get a cash offer in 3 minutes
Find out how much your home could sell for in as little as 3 minutes with a no-obligation cash offer.
Estimated market value
$864,700
Get a cash offer in 3 minutes
Find out how much your home could sell for in as little as 3 minutes with a no-obligation cash offer.
Estimated market value
$864,700
- New Hampshire
- Rockingham County
- Portsmouth
- 03801
- 32 Juniper Lane
Nearby cities
Nearby zip codes
Other Portsmouth Topics
