Skip main navigation
Sold for $587,511
  • $587,511

    32 Kay Chiarello Way, Trenton, NJ 08690

    3beds
    2,420sqft
    Townhouse
    Built in 2023
    3,450 Square Feet Lot
    $588,600 Zestimate®
    $243/sqft
    $3,809 Estimated rent

    Home value

    $588,600

    $524,000 - $659,000

    $3,809/mo

    Zestimate® history
    Loading
    Loading...

    Owner options

    List your home for rent

    $3,809/mo

    Rent Zestimate®

    Find your next renter with Zillow Rental Manager. Plus, with online applications, you can quickly screen prospective tenants – for free.

    Learn more

    $3,809/mo

    Rent Zestimate®

    Refinance and save

    $4,505/mo

    Est. payment

    Refinancing to a lower rate could help reduce your monthly payments and save thousands over the life of the loan.

    See today's rates

    $4,505/mo

    Est. payment

    Explore your selling options

    Work with a Zillow partner agent

    Leverage their expertise and Zillow's premium Showcase listings to get your home seen by more buyers.

    Get started

    List with your own agent

    Get your home in front of millions of buyers by listing it on Zillow.

    Learn how to do it

    Sell it yourself

    Take full control of how buyers see your home on Zillow by listing For Sale by Owner (FSBO).

    List your home

    What's special

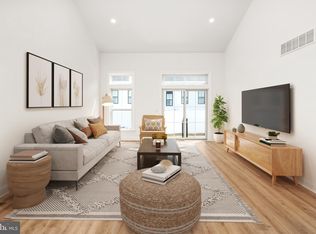
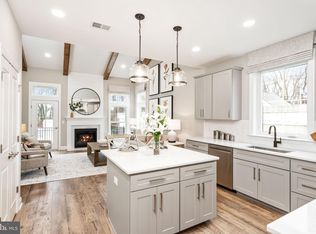
    THE COMMUNITY IS LOCATED IN HAMILTON TWP. MERCER COUNTY, NJ SPECIAL INCENTIVE PRICING! The Asti is an interior townhome unit at Vintage at Hamilton, a 55+ community of luxury town homes and duplexes. Features include 3 BR, 2.5 BA, 1st floor study, spacious 2nd floor loft, 1 car garage, 2 car driveway and full 9' basement. This home is UNDER CONSTRUCTION! All photos are of another home that is the same floorplan. Some photos are virtually staged. Other photos are of community clubhouse to be open later this year. Options similar to photos have been selected for Cabinets, Counters, Flooring and Tile. See sales manager for a complete list of details. Anticipated completion is October 2025. Community will feature clubhouse, outdoor pool and more (community amenities are not yet complete) 122 total homes in community. Sales office open 11am-5pm Friday - Tuesday. Our sales office and model homes are located at 5 Sportsman Blvd, Hamilton, NJ, please stop here for tours.

    Zillow last checked:

    Listing updated:

    Listed by:

    Karen Dippolito 609-918-2400,

    Sharbell Realty, Inc.

    Bought with:

    James Traynham, 1327427

    Smires & Associates

    Source: Bright MLS,MLS#: NJME2041348MLS Logo

    Facts & features

    Interior

    Bedrooms & bathrooms
    • Bedrooms: 3
    • Bathrooms: 3
    • Full bathrooms: 2
    • 1/2 bathrooms: 1
    • Main level bathrooms: 2
    • Main level bedrooms: 1
    Rooms
    • Room types: Dining Room, Bedroom 2, Bedroom 3, Kitchen, Bedroom 1, Study, Great Room, Loft
    Bedroom 1
    • Level: Main
    • Area: 182 Square Feet
    • Dimensions: 13 x 14
    Bedroom 2
    • Level: Upper
    • Area: 121 Square Feet
    • Dimensions: 11 x 11
    Bedroom 3
    • Level: Upper
    • Area: 132 Square Feet
    • Dimensions: 12 x 11
    Dining room
    • Level: Main
    • Area: 104 Square Feet
    • Dimensions: 13 x 8
    Great room
    • Level: Main
    • Area: 210 Square Feet
    • Dimensions: 15 x 14
    Kitchen
    • Level: Main
    • Area: 180 Square Feet
    • Dimensions: 15 x 12
    Loft
    • Level: Upper
    • Area: 377 Square Feet
    • Dimensions: 29 x 13
    Study
    • Level: Main
    • Area: 143 Square Feet
    • Dimensions: 11 x 13
    Heating
    • Forced Air, Natural Gas
    Cooling
    • Central Air, Electric
    Appliances
    • Included: Gas Water Heater
    Features
    • Basement: Full
    • Has fireplace: No
    Interior area
    • Total structure area: 2,420
    • Total interior livable area: 2,420 sqft
    • Finished area above ground: 2,420

    Property

    Parking
    • Total spaces: 1
    • Parking features: Inside Entrance, Driveway, Attached
    • Attached garage spaces: 1
    • Has uncovered spaces: Yes
    Accessibility
    • Accessibility features: None
    Features
    • Levels: Two
    • Stories: 2
    • Pool features: Community
    Lot
    • Size: 3,450 Square Feet
    Details
    • Additional structures: Above Grade
    • Parcel number: NO TAX RECORD
    • Zoning: RESIDENTIAL
    • Special conditions: Standard

    Construction

    Type & style
    • Home type: Townhouse
    • Architectural style: Transitional
    • Property subtype: Townhouse
    Materials
    • Stone, Vinyl Siding
    • Foundation: Concrete Perimeter
    Condition
    • Excellent
    • New construction: Yes
    • Year built: 2023
    Details
    • Builder model: Asti
    • Builder name: Sharbell

    Utilities & green energy

    • Sewer: Public Sewer
    • Water: Public

    Community & HOA

    Community
    • Senior community: Yes
    • Subdivision: Vintage At Hamilton
    HOA
    • Has HOA: Yes
    • HOA fee: $338 monthly
    Location
    • Region: Trenton
    • Municipality: HAMILTON TWP

    Financial & listing details

    • Price per square foot: $243/sqft
    • Date on market: 4/1/2024
    • Listing agreement: Exclusive Right To Sell
    • Ownership: Fee Simple

    Price history

    DateEventPrice
    11/4/2025Sold$587,511$243/sqft
    Source: Bright MLS #NJME2041348 Report a problem
    8/29/2025Pending sale$587,511$243/sqft
    Source: Bright MLS #NJME2041348 Report a problem
    4/1/2025Price change$587,511+5.8%$243/sqft
    Source: Bright MLS #NJME2041348 Report a problem
    10/26/2024Price change$555,350+2.8%$229/sqft
    Source: Bright MLS #NJME2041348 Report a problem
    9/30/2024Price change$540,350-0.6%$223/sqft
    Source: Bright MLS #NJME2041348 Report a problem
    4/1/2024Listed for sale$543,350$225/sqft
    Source: Bright MLS #NJME2041348 Report a problem

    Public tax history

    Tax history is unavailable.

    Neighborhood: White Horse

    Nearby schools

    GreatSchools rating
    Schools provided by the listing agent
    • District: Hamilton Township

    Source: Bright MLS. This data may not be complete. We recommend contacting the local school district to confirm school assignments for this home.

    Get a cash offer in 3 minutes
    Find out how much your home could sell for in as little as 3 minutes with a no-obligation cash offer.
    Estimated market value
    $588,600
    Get a cash offer in 3 minutes
    Find out how much your home could sell for in as little as 3 minutes with a no-obligation cash offer.
    Estimated market value
    $588,600