Marvel at Bald Head's ever-changing estuary from this four bedroom, 4.5 bath reverse floor plan located just a short walk, bike or cart ride from East Beach, the Shoals Club and the Conservancy. Tucked on a quiet street at the back of Keepers Landing, you'll love the serenity of the wind whispering through tall grasses. Rich, warm hardwoods greet you in the handsome foyer that houses a bayed window begging you to stop for a quiet read. The first bedroom is the bunkroom containing two Twins-over-Fulls and harboring its own ensuite with tub. At the end of the hall, another suite offers two Twins, two closets, its own bath, a bayed window seat and a door to the home's generous screened porch where you'll find two sitting areas. Enjoy morning coffee here listening to birdsong or get even closer to nature by stepping down to your private deck, surrounded by mature oaks, that accesses the community's marsh boardwalk. Close by you can crab, fish or cast net from the dock. Back inside, the third bright suite is a bayed Queen that also opens to the screened porch. The laundry room completes this level. Upstairs, the vaulted open floor plan's estuary panoramas are mesmerizing. The comfy living space provides a wood-burning fireplace and impressive audio system. The adjacent dining area's large table easily accommodates eight plus there's seating for four more at the nearby breakfast bar. Both of these open onto the large, covered back porch-just the spot to savor bird sightings and ocean breezes. The updated kitchen tenders stainless appliances, including a new fridge and Bosch dishwasher, stone counters and upgraded cabinets. Don't miss the sunlit Primary Queen at the back of this floor. It provides two walk-ins, a sitting area and a sizable ensuite. Conveying with two golf carts, a six- and a four-seat, and including a new water heater and HVAC, this solidly built, well-maintained retreat boasts an excellent rental history.
Sold for $1,612,500
$1,612,500
32 Keepers Landing #32, Bald Head Island, NC 28461
4beds
2,201sqft
Single Family Residence
Built in 2004
2,178 Square Feet Lot
$1,606,400 Zestimate®
$733/sqft
$2,970 Estimated rent
Home value
$1,606,400
$1.46M - $1.77M
$2,970/mo
Zestimate® history
Owner options
List your home for rent
$2,970/mo
Rent Zestimate®
Find your next renter with Zillow Rental Manager. Plus, with online applications, you can quickly screen prospective tenants – for free.
$2,970/mo
Rent Zestimate®
Refinance and save
$14,891/mo
Est. payment
Refinancing to a lower rate could help reduce your monthly payments and save thousands over the life of the loan.
$14,891/mo
Est. payment
Explore your selling options
Work with a Zillow partner agent
Leverage their expertise and Zillow's premium Showcase listings to get your home seen by more buyers.
Get startedList with your own agent
Get your home in front of millions of buyers by listing it on Zillow.
Learn how to do itSell it yourself
Take full control of how buyers see your home on Zillow by listing For Sale by Owner (FSBO).
List your homeWhat's special
Wood-burning fireplaceSunlit primary queenPrivate deckLarge covered back porchRich warm hardwoodsMature oaksImpressive audio system
Zillow last checked:
Listing updated:
Listed by:
Wendy R Wilmot 910-448-0688,
Wendy Wilmot Properties
Bought with:
John Munroe Team, 168098
Wendy Wilmot Properties
Source: Hive MLS,MLS#: 100477236 Originating MLS: Brunswick County Association of Realtors
Originating MLS: Brunswick County Association of RealtorsFacts & features
Interior
Bedrooms & bathrooms
- Bedrooms: 4
- Bathrooms: 5
- Full bathrooms: 4
- 1/2 bathrooms: 1
Dining room
- Features: Combination
Heating
- Heat Pump, Electric
Cooling
- Heat Pump
Appliances
- Included: Vented Exhaust Fan, Electric Cooktop, Built-In Microwave, Washer, Refrigerator, Dryer, Dishwasher
Features
- Ceiling Fan(s), Furnished, Blinds/Shades, Gas Log
- Flooring: Carpet, Tile, Wood
- Has fireplace: Yes
- Fireplace features: Gas Log
- Furnished: Yes
Interior area
- Total structure area: 2,201
- Total interior livable area: 2,201 sqft
Property
Parking
- Total spaces: 2
- Parking features: Garage Faces Front, Off Street, On Site
- Garage spaces: 2
Features
- Levels: Two
- Stories: 2
- Patio & porch: Deck, Porch
- Fencing: None
- Has view: Yes
- View description: Creek/Stream, Marsh, Water
- Has water view: Yes
- Water view: Creek/Stream,Marsh,Water
- Waterfront features: None, Marsh Front
- Frontage type: Creek,Marsh Front
Lot
- Size: 2,178 Square Feet
Details
- Parcel number: 2654g032
- Zoning: Bh-Pd-2
- Special conditions: Standard
Construction
Type & style
- Home type: SingleFamily
- Property subtype: Single Family Residence
Materials
- Wood Siding
- Foundation: Other, Pilings
- Roof: Shingle
Condition
- New construction: No
- Year built: 2004
Utilities & green energy
- Water: Public
- Utilities for property: Water Available
Community & HOA
Community
- Security: Smoke Detector(s)
- Subdivision: BHI Stage II Keeper's Landing
HOA
- Has HOA: Yes
- Amenities included: Maintenance Common Areas
- HOA fee: $5,505 annually
- HOA name: Bald Head Association
- HOA phone: 910-457-4676
Location
- Region: Southport
Financial & listing details
- Price per square foot: $733/sqft
- Tax assessed value: $11,919
- Annual tax amount: $11,191
- Date on market: 11/22/2024
- Cumulative days on market: 215 days
- Listing agreement: Exclusive Right To Sell
- Listing terms: Cash,Conventional
- Road surface type: Paved
Price history
| Date | Event | Price |
|---|---|---|
| 8/15/2025 | Sold | $1,612,500-2.3%$733/sqft |
Source:  Hive MLS #100477236 Report a problem Hive MLS #100477236 Report a problem | ||
| 6/24/2025 | Contingent | $1,650,000$750/sqft |
Source: Hive MLS #100477236 Report a problem | ||
| 11/22/2024 | Listed for sale | $1,650,000+107.5%$750/sqft |
Source: Hive MLS #100477236 Report a problem | ||
| 1/4/2011 | Sold | $795,000$361/sqft |
Source: Hive MLS #20637630 Report a problem | ||
Public tax history
Tax history is unavailable.
Neighborhood: 28461
Nearby homes
- $1,612,5004 bd4 ba2.3k sqft32 Keepers Lndg, Southport, NC 28461Sold
- $1,585,0004 bd5 ba2.3k sqft31 Keepers Lndg, Southport, NC 28461Sold
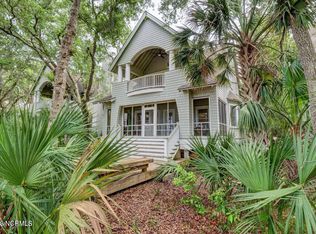
- $1,800,0004 bd4 ba2.6k sqft33 Keepers Lndg, Bald Head Island, NC 28461Sold
- $1,705,1004 bd5 ba2.7k sqft30 Keepers Lndg, Bald Head Island, NC 28461Off Market
- $755,0002 bd2 ba1.1k sqft19 Keepers Lndg, Bald Head Island, NC 28461Sold
- $760,2002 bd2 ba1k sqft20 Keepers Lndg, Bald Head Island, NC 28461Off Market
- $975,0003 bd4 ba1.6k sqft21 Keepers Lndg, Southport, NC 28461Sold
- $1,650,0004 bd5 ba2.7k sqft29 Keepers Lndg, Bald Head Island, NC 28461Sold
Nearby schools
GreatSchools rating
- 8/10Southport ElementaryGrades: K-5Distance: 6.1 mi
- 4/10South Brunswick MiddleGrades: 6-8Distance: 11.6 mi
- 4/10South Brunswick HighGrades: 9-12Distance: 11.7 mi
Schools provided by the listing agent
- Elementary: Southport
- Middle: South Brunswick
- High: South Brunswick
Source: Hive MLS. This data may not be complete. We recommend contacting the local school district to confirm school assignments for this home.
Get a cash offer in 3 minutes
Find out how much your home could sell for in as little as 3 minutes with a no-obligation cash offer.
Estimated market value
$1,606,400
Get a cash offer in 3 minutes
Find out how much your home could sell for in as little as 3 minutes with a no-obligation cash offer.
Estimated market value
$1,606,400
- North Carolina
- Brunswick County
- Bald Head Island
- 28461
- 32 Keepers Landing Unit 32
Nearby cities
Nearby zip codes
Other Bald Head Island Topics
- Apartments for Rent in 28461
- Houses for Sale in 28461
- Houses for Rent in 28461
- 28461 Real Estate
- Bald Head Island Condos
- Houses for Sale in Bald Head Island
- Newest Listings in Bald Head Island
- Bald Head Island Home Values
- Bald Head Island Real Estate Agents
- Bald Head Island Refinance
- Bald Head Island Mortgage Rates
