Absolutely charming four bedroom expanded cape on a desirable cul-de-sac right off South Avenue. Moments to New Canaan's top rated schools, parks and downtown. Fabulous living room with fireplace, great room with morning and afternoon sun, lovely front porch and wonderful three season sunroom off the kitchen and first floor bedroom/office. The second floor boasts a large primary bedroom suite and two additional bedrooms and full bath. The lower level walks out to the yard and has a cozy recreation/play room along with an exercise room and mudroom. A two car garage, spacious yard, plenty of storage, desirable location and an abundance of curb appeal make this a must-see home.
Sold for $2,304,000
$2,304,000
32 Kelley Green, New Canaan, CT 06840
4beds
3,232sqft
Single Family Residence
Built in 1949
0.5 Acres Lot
$2,471,500 Zestimate®
$713/sqft
$7,978 Estimated rent
Home value
$2,471,500
$2.20M - $2.77M
$7,978/mo
Zestimate® history
Owner options
List your home for rent
$7,978/mo
Rent Zestimate®
Find your next renter with Zillow Rental Manager. Plus, with online applications, you can quickly screen prospective tenants – for free.
$7,978/mo
Rent Zestimate®
Refinance and save
$12,985/mo
Est. payment
Refinancing to a lower rate could help reduce your monthly payments and save thousands over the life of the loan.
$12,985/mo
Est. payment
Explore your selling options
Work with a Zillow partner agent
Leverage their expertise and Zillow's premium Showcase listings to get your home seen by more buyers.
Get startedList with your own agent
Get your home in front of millions of buyers by listing it on Zillow.
Learn how to do itSell it yourself
Take full control of how buyers see your home on Zillow by listing For Sale by Owner (FSBO).
List your homeWhat's special
Lovely front porchTwo car garageWonderful three season sunroomLarge primary bedroom suiteDesirable cul-de-sacSpacious yardExercise room
Zillow last checked:
Listing updated:
Listed by:
Michele Murray Sloan 203-858-5039,
Houlihan Lawrence 203-966-3507
Bought with:
Christine D. Saxe, RES.0768323
Compass Connecticut, LLC
Source: Smart MLS,MLS#: 24086816
Facts & features
Interior
Bedrooms & bathrooms
- Bedrooms: 4
- Bathrooms: 3
- Full bathrooms: 3
Primary bedroom
- Features: Bedroom Suite
- Level: Upper
- Area: 312 Square Feet
- Dimensions: 13 x 24
Bedroom
- Features: French Doors
- Level: Main
- Area: 171 Square Feet
- Dimensions: 9 x 19
Bedroom
- Level: Upper
- Area: 144 Square Feet
- Dimensions: 12 x 12
Bedroom
- Level: Upper
- Area: 238 Square Feet
- Dimensions: 14 x 17
Dining room
- Level: Main
- Area: 192 Square Feet
- Dimensions: 12 x 16
Family room
- Level: Main
- Area: 374 Square Feet
- Dimensions: 17 x 22
Kitchen
- Level: Main
- Area: 297 Square Feet
- Dimensions: 11 x 27
Living room
- Features: Fireplace
- Level: Main
- Area: 320 Square Feet
- Dimensions: 16 x 20
Other
- Level: Lower
- Area: 156 Square Feet
- Dimensions: 12 x 13
Rec play room
- Level: Lower
- Area: 176 Square Feet
- Dimensions: 11 x 16
Heating
- Forced Air, Natural Gas
Cooling
- Central Air
Appliances
- Included: Cooktop, Oven, Microwave, Refrigerator, Dishwasher, Washer, Dryer, Gas Water Heater, Water Heater, Tankless Water Heater
- Laundry: Main Level
Features
- Doors: French Doors
- Basement: Full,Heated,Sump Pump,Garage Access,Partially Finished,Walk-Out Access
- Number of fireplaces: 1
Interior area
- Total structure area: 3,232
- Total interior livable area: 3,232 sqft
- Finished area above ground: 2,744
- Finished area below ground: 488
Property
Parking
- Total spaces: 2
- Parking features: Attached, Garage Door Opener
- Attached garage spaces: 2
Features
- Patio & porch: Enclosed, Terrace, Porch
- Exterior features: Stone Wall
Lot
- Size: 0.5 Acres
- Features: Few Trees, Cul-De-Sac
Details
- Additional structures: Shed(s)
- Parcel number: 186025
- Zoning: 33AC
Construction
Type & style
- Home type: SingleFamily
- Architectural style: Cape Cod
- Property subtype: Single Family Residence
Materials
- Shingle Siding
- Foundation: Block
- Roof: Asphalt
Condition
- New construction: No
- Year built: 1949
Utilities & green energy
- Sewer: Septic Tank
- Water: Public
- Utilities for property: Cable Available
Community & HOA
Community
- Features: Library, Medical Facilities, Park, Playground, Private School(s), Pool, Public Rec Facilities, Near Public Transport
HOA
- Has HOA: No
Location
- Region: New Canaan
Financial & listing details
- Price per square foot: $713/sqft
- Tax assessed value: $980,140
- Annual tax amount: $15,819
- Date on market: 4/9/2025
Price history
| Date | Event | Price |
|---|---|---|
| 6/5/2025 | Sold | $2,304,000+26.2%$713/sqft |
Source:  Smart MLS #24086816 Report a problem Smart MLS #24086816 Report a problem | ||
| 4/17/2025 | Pending sale | $1,825,000$565/sqft |
Source: Smart MLS #24086816 Report a problem | ||
| 4/9/2025 | Listed for sale | $1,825,000+37.7%$565/sqft |
Source: Smart MLS #24086816 Report a problem | ||
| 6/26/2015 | Sold | $1,325,000+2.3%$410/sqft |
Source: Smart MLS #99102283 Report a problem | ||
| 6/5/2015 | Pending sale | $1,295,000$401/sqft |
Source: William Pitt and Julia B. Fee Sotheby's International Realty #99102283 Report a problem | ||
| 5/2/2015 | Listed for sale | $1,295,000+12.6%$401/sqft |
Source: William Pitt and Julia B. Fee Sotheby's International Realty #99102283 Report a problem | ||
| 5/1/2013 | Sold | $1,150,000-3.8%$356/sqft |
Source: Smart MLS #99010034 Report a problem | ||
| 12/21/2012 | Listing removed | $1,195,000$370/sqft |
Source: Brotherhood & Higley #99010034 Report a problem | ||
| 11/16/2012 | Listed for sale | $1,195,000$370/sqft |
Source: Brotherhood & Higley #99010034 Report a problem | ||
Public tax history
| Year | Property taxes | Tax assessment |
|---|---|---|
| 2025 | $16,359 +3.4% | $980,140 |
| 2024 | $15,819 +15.6% | $980,140 +35.7% |
| 2023 | $13,682 +3.1% | $722,400 |
| 2022 | $13,270 +1.2% | $722,400 |
| 2021 | $13,119 | $722,400 |
| 2020 | $13,119 -0.4% | $722,400 |
| 2019 | $13,177 -3.9% | $722,400 -10.7% |
| 2018 | $13,717 +1.7% | $808,780 |
| 2017 | $13,482 +2.2% | $808,780 |
| 2016 | $13,191 +4% | $808,780 +2% |
| 2015 | $12,681 +2.9% | $793,030 |
| 2014 | $12,324 +2.6% | $793,030 -3.7% |
| 2013 | $12,015 +3.8% | $823,480 +0.2% |
| 2012 | $11,570 +4.8% | $821,730 +3.1% |
| 2011 | $11,042 +2% | $797,230 +0% |
| 2010 | $10,826 +1.7% | $797,200 |
| 2009 | $10,643 +20.3% | $797,200 +36.3% |
| 2008 | $8,845 +4% | $585,000 |
| 2007 | $8,506 +3.6% | $585,000 |
| 2006 | $8,213 +4.9% | $585,000 |
| 2005 | $7,833 +5.8% | $585,000 |
| 2004 | $7,406 +4.6% | $585,000 +15.6% |
| 2003 | $7,082 -0.1% | $506,240 +49.1% |
| 2001 | $7,091 +1.9% | $339,600 0% |
| 2000 | $6,956 +5% | $339,640 |
| 1999 | $6,623 | $339,640 |
Find assessor info on the county website
Neighborhood: 06840
Nearby homes
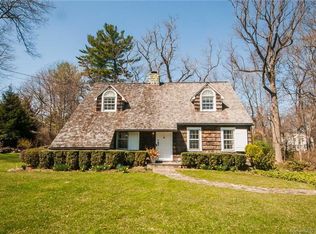
- $1,733,3003 bd2 ba2.5k sqft26 Kelley Grn, New Canaan, CT 06840Off Market
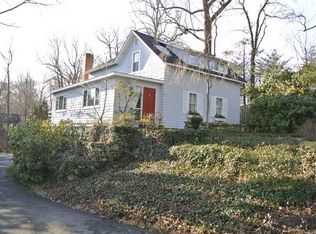
- $3,661,6004 bd2 ba2.2k sqft51 Harrison Ave, New Canaan, CT 06840Off Market
- $1,717,9003 bd2 ba1.7k sqft45 Harrison Ave, New Canaan, CT 06840Off Market
- $672,0000.54 Acres74 Kelley Grn, New Canaan, CT 06840Off Market
- $2,802,5005 bd3 ba3.8k sqft61 Harrison Ave, New Canaan, CT 06840Off Market
- $1,843,9004 bd2 ba2.2k sqft37 Harrison Ave, New Canaan, CT 06840Off Market
- $2,855,0005 bd4 ba3.8k sqft64 Kelley Grn, New Canaan, CT 06840Off Market
- $2,829,7004 bd4 ba3.5k sqft39 Kelley Grn, New Canaan, CT 06840Off Market
Nearby schools
GreatSchools rating
- 9/10South SchoolGrades: K-4Distance: 0.5 mi
- 10/10Saxe Middle SchoolGrades: 5-8Distance: 0.5 mi
- 10/10New Canaan High SchoolGrades: 9-12Distance: 0.7 mi
Schools provided by the listing agent
- Elementary: South
- Middle: Saxe Middle
- High: New Canaan
Source: Smart MLS. This data may not be complete. We recommend contacting the local school district to confirm school assignments for this home.
Sell for more on Zillow
Get a Zillow Showcase℠ listing at no additional cost and you could sell for .
$2,471,500
2% more
+$49,430
With Zillow Showcase(estimated)
$2,520,930
- Connecticut
- Fairfield County
- New Canaan
- 06840
- 32 Kelley Green
Nearby cities
Nearby zip codes
Other New Canaan Topics
