Skip main navigation
Sold for $585,000
  • $585,000

    32 Kellogg Street, Brookfield, CT 06804

    2beds
    650sqft
    Single Family Residence
    Built in 1930
    6,098.4 Square Feet Lot
    $619,900 Zestimate®
    $900/sqft
    $2,309 Estimated rent

    Home value

    $619,900

    $558,000 - $694,000

    $2,309/mo

    Zestimate® history
    Loading
    Loading...

    Owner options

    List your home for rent

    $2,309/mo

    Rent Zestimate®

    Find your next renter with Zillow Rental Manager. Plus, with online applications, you can quickly screen prospective tenants – for free.

    Learn more

    $2,309/mo

    Rent Zestimate®

    Refinance and save

    $3,948/mo

    Est. payment

    Refinancing to a lower rate could help reduce your monthly payments and save thousands over the life of the loan.

    See today's rates

    $3,948/mo

    Est. payment

    Explore your selling options

    Work with a Zillow partner agent

    Leverage their expertise and Zillow's premium Showcase listings to get your home seen by more buyers.

    Get started

    List with your own agent

    Get your home in front of millions of buyers by listing it on Zillow.

    Learn how to do it

    Sell it yourself

    Take full control of how buyers see your home on Zillow by listing For Sale by Owner (FSBO).

    List your home

    What's special

    Wood burning fireplaceRare grandfathered in gazaboWestern facingProfessionally landscaped waterfrontBoat dockSwimming dock
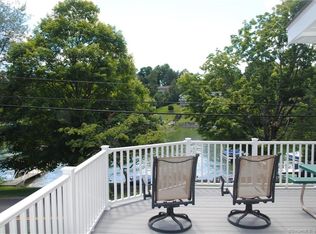
    Don't miss out on this great opportunity to own a piece of the Candlewood Lake lifestyle. This western facing Bungalow offers 2 bedrooms 1 full bath and wood burning fireplace. In your front yard you will have a professionally landscaped waterfront that includes a swimming dock, boat dock canoe or jet ski ramp and private steps into the water. This property also features a rare grandfathered in gazabo by the water for grilling or just relaxing in the shade on those hot summer days. Being sold AS IS

    Zillow last checked:

    Listing updated:

    Listed by:

    Ken P. Freundt 203-731-0003,

    Independent Realty Group 203-775-5514

    Bought with:

    Ashley Paige Pushee, RES.0814494

    eXp Realty

    Source: Smart MLS,MLS#: 24085181MLS Logo

    Facts & features

    Interior

    Bedrooms & bathrooms
    • Bedrooms: 2
    • Bathrooms: 1
    • Full bathrooms: 1
    Primary bedroom
    • Level: Main
    • Area: 96 Square Feet
    • Dimensions: 8 x 12
    Bedroom
    • Level: Main
    • Area: 81 Square Feet
    • Dimensions: 9 x 9
    Bathroom
    • Level: Main
    • Area: 24 Square Feet
    • Dimensions: 6 x 4
    Kitchen
    • Level: Main
    • Area: 81 Square Feet
    • Dimensions: 9 x 9
    Living room
    • Level: Main
    • Area: 210 Square Feet
    • Dimensions: 15 x 14
    Heating
    • Forced Air, Oil
    Cooling
    • Window Unit(s)
    Appliances
    • Included: Gas Cooktop, Refrigerator, Water Heater
    Features
    • Basement: Crawl Space,Partial
    • Attic: Pull Down Stairs
    • Number of fireplaces: 1
    Interior area
    • Total structure area: 650
    • Total interior livable area: 650 sqft
    • Finished area above ground: 650
    • Finished area below ground: 0

    Property

    Parking
    • Total spaces: 6
    • Parking features: Detached, Paved, Driveway, Private
    • Garage spaces: 1
    • Has uncovered spaces: Yes
    Features
    • Has view: Yes
    • View description: Water
    • Has water view: Yes
    • Water view: Water
    • Waterfront features: Waterfront, Lake, Walk to Water, Dock or Mooring, Access
    Lot
    • Size: 6,098 sqft
    • Features: Level, Sloped, Landscaped
    Details
    • Parcel number: 55072
    • Zoning: R-7

    Construction

    Type & style
    • Home type: SingleFamily
    • Architectural style: Bungalow
    • Property subtype: Single Family Residence
    Materials
    • Shake Siding
    • Foundation: Block
    • Roof: Asphalt
    Condition
    • New construction: No
    • Year built: 1930

    Utilities & green energy

    • Sewer: Septic Tank
    • Water: Well

    Community & neighborhood

    Community
    • Community features: Basketball Court, Golf, Health Club, Lake, Park, Playground, Public Rec Facilities, Tennis Court(s)
    Location
    • Region: Brookfield
    • Subdivision: Candlewood Lake

    Price history

    DateEventPrice
    8/6/2025Sold$585,000-9.9%$900/sqft
    Source: Smart MLS #24085181 Report a problem
    8/1/2025Pending sale$649,000$998/sqft
    Source: Smart MLS #24085181 Report a problem
    5/21/2025Price change$649,000-18.8%$998/sqft
    Source: Smart MLS #24085181 Report a problem
    4/3/2025Listed for sale$799,000$1,229/sqft
    Source: Smart MLS #24085181 Report a problem

    Public tax history

    YearProperty taxesTax assessment
    2025$8,213 +3.7%$283,900
    2024$7,921 +3.9%$283,900
    2023$7,626 +3.8%$283,900
    2022$7,347 +18.9%$283,900 +38.3%
    2021$6,178 +1.5%$205,250
    2020$6,086 +1.8%$205,250
    2019$5,981 +2.8%$205,250
    2018$5,817 +3.9%$205,250
    2017$5,601 -3.3%$205,250 -8.9%
    2015$5,790 $225,310
    2014$5,790 +1.2%$225,310
    2013$5,723 +3.5%$225,310
    2012$5,529 -33.6%$225,310 -46%
    2011$8,327 +2.4%$417,590
    2010$8,130 +3.2%$417,590
    2009$7,876 +2.7%$417,590 -2.2%
    2007$7,670 +107.2%$427,060 +152.3%
    2003$3,702 +42.8%$169,280 +91.9%
    2001$2,593 +9.3%$88,200
    2000$2,373 +3.5%$88,200
    1999$2,293 $88,200

    Find assessor info on the county website

    Neighborhood: Candlewood Orchards

    Nearby schools

    GreatSchools rating
    Get pre-qualified for a loan
    At Zillow Home Loans, we can pre-qualify you in as little as 5 minutes with no impact to your credit score.

    An equal housing lender. NMLS #10287.

    Sell for more on Zillow
    Get a Zillow Showcase℠ listing at no additional cost and you could sell for .
    $619,900
    2% more
    +$12,398
    With Zillow Showcase(estimated)
    $632,298