Some homes simply feel right from the moment you arrive. Tucked into one of South Burlington's most sought-after neighborhoods, this stately 4-bedroom Colonial welcomes you with mature perennials, a covered front entry, and a soaring two-story foyer that immediately sets an elegant yet comfortable tone. Designed for the way people actually live, the main level offers spaces that easily adapt to your day. Start the morning in the sun-filled kitchen, gather around the butcher block island, host memorable dinners in the formal dining room, or close the French doors to the office when work calls. Granite countertops, premium stainless steel appliances, a Viking gas cooktop, abundant cabinetry, and seamless flow into the casual dining area make the kitchen the natural heart of the home. Outside, the private back deck feels like a quiet retreat. Surrounded by lush landscaping and overlooking a picturesque stone wall, it's an inviting place for morning coffee, summer dinners, or simply unwinding at the end of the day. Back inside, the living room's custom built-ins and wood-burning fireplace create an equally welcoming place to gather through every season. Upstairs, the spacious primary suite offers a peaceful escape with double closets and a spa-inspired bath featuring dual vanities, a glass shower, and a soaking tub. Two additional bedrooms, another full bath, and second-floor laundry complete the level with everyday convenience. The finished lower level adds even more flexibility, offering a generous bonus living area, fourth bedroom, and full bath that's ideal for guests, extended stays, hobbies, or working from home. An additional unfinished space provides plenty of room for storage, a home gym, or future expansion. Beautifully maintained and thoughtfully designed, this South Burlington home offers the space to gather, the flexibility to grow, and the privacy to recharge, all in one of the area's most desirable locations.
Pending
Listed by: Element Real Estate • Jeremy Gates
$799,000
32 Kendrick Drive, South Burlington, VT 05403
4beds
3,352sqft
Single Family Residence
Built in 2003
0.28 Acres Lot
$806,300 Zestimate®
$238/sqft
$-- HOA
What's special
Wood-burning fireplaceCovered front entrySoaring two-story foyerSpa-inspired bathDual vanitiesFourth bedroomFinished lower level
- 26 days |
- 1,176 |
- 69 |
Zillow last checked:
Listing updated:
Listed by:
Jeremy Gates,
Element Real Estate Cell:802-881-8946
Source: PrimeMLS,MLS#: 5096937
Facts & features
Interior
Bedrooms & bathrooms
- Bedrooms: 4
- Bathrooms: 4
- Full bathrooms: 3
- 1/2 bathrooms: 1
Heating
- Natural Gas, Forced Air
Cooling
- Central Air
Appliances
- Included: Gas Cooktop, Range Hood, Microwave, Wall Oven, Refrigerator
- Laundry: 2nd Floor Laundry
Features
- Cathedral Ceiling(s), Ceiling Fan(s), Dining Area, Primary BR w/ BA, Soaking Tub
- Flooring: Carpet, Tile, Wood
- Basement: Full,Partially Finished,Interior Entry
Interior area
- Total structure area: 4,020
- Total interior livable area: 3,352 sqft
- Finished area above ground: 2,652
- Finished area below ground: 700
Property
Parking
- Total spaces: 2
- Parking features: Paved, Driveway, Garage, Attached
- Garage spaces: 2
- Has uncovered spaces: Yes
Features
- Levels: Two
- Stories: 2
- Exterior features: Deck, Garden
Lot
- Size: 0.28 Acres
- Features: Landscaped, Neighborhood
Details
- Zoning description: Residential
Construction
Type & style
- Home type: SingleFamily
- Architectural style: Colonial
- Property subtype: Single Family Residence
Materials
- Wood Frame
- Foundation: Concrete
- Roof: Shingle
Condition
- New construction: No
- Year built: 2003
Utilities & green energy
- Electric: Circuit Breakers
- Sewer: Public Sewer
- Utilities for property: Cable Available
Community & HOA
Community
- Security: Smoke Detector(s)
- Subdivision: Stone House Village
HOA
- Has HOA: Yes
- Services included: HOA Fee
- Additional fee info: Fee: $50
Location
- Region: South Burlington
Financial & listing details
- Price per square foot: $238/sqft
- Annual tax amount: $11,719
- Date on market: 6/26/2026
- Road surface type: Paved
Estimated market value
$806,300
$766,000 - $847,000
$5,317/mo
Price history
| Date | Event | Price |
|---|---|---|
| 7/2/2026 | Pending sale | $799,000$238/sqft |
Source:  PrimeMLS #5096937 Report a problem PrimeMLS #5096937 Report a problem | ||
| 6/26/2026 | Listed for sale | $799,000+2.4%$238/sqft |
Source: PrimeMLS #5096937 Report a problem | ||
| 5/31/2022 | Sold | $780,000+14.7%$233/sqft |
Source: PrimeMLS #4905158 Report a problem | ||
| 4/18/2022 | Contingent | $679,900$203/sqft |
Source: PrimeMLS #4905158 Report a problem | ||
| 4/14/2022 | Listed for sale | $679,900+36.3%$203/sqft |
Source: PrimeMLS #4905158 Report a problem | ||
| 5/21/2015 | Listing removed | $499,000$149/sqft |
Source: Flat Fee Real Estate #4421676 Report a problem | ||
| 5/14/2015 | Listed for sale | $499,000$149/sqft |
Source: Flat Fee Real Estate #4421676 Report a problem | ||
Public tax history
Tax history is unavailable.
Monthly payment
Est. payment
Payment breakdown
Explore the cost of this home by adjusting the details. Changes won't be saved.Climate risks
Neighborhood: 05403
Nearby schools
GreatSchools rating
- 9/10Chamberlin SchoolGrades: PK-5Distance: 3.3 mi
- 10/10Frederick H. Tuttle Middle SchoolGrades: 6-8Distance: 2.5 mi
- 10/10South Burlington High SchoolGrades: 9-12Distance: 2.4 mi
Schools provided by the listing agent
- Middle: Frederick H. Tuttle Middle Sch
- High: South Burlington High School
- District: South Burlington Sch Distict
Source: PrimeMLS. This data may not be complete. We recommend contacting the local school district to confirm school assignments for this home.
- $871,4004 bd3 ba2.4k sqft32 Kendrick Dr, S Burlington, VT 05403Off Market
- $890,0004 bd4 ba4.1k sqft44 Kendrick Dr, South Burlington, VT 05403Sold
- $743,7003 bd2 ba2.3k sqft157 Cobblestone Cir, South Burlington, VT 05403Off Market
- $815,7004 bd2 ba2.4k sqft147 Cobblestone Cir, South Burlington, VT 05403Off Market
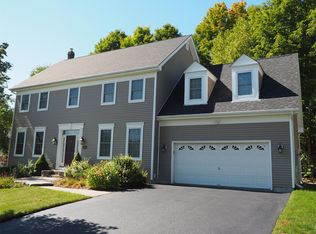
- $832,8004 bd2 ba2.6k sqft177 Cobblestone Cir, South Burlington, VT 05403Off Market
- $829,6004 bd2 ba2.9k sqft129 Cobblestone Cir, South Burlington, VT 05403Off Market
- $807,7004 bd2 ba2.4k sqft193 Cobblestone Cir, South Burlington, VT 05403Off Market
- $889,4004 bd3 ba3k sqft168 Cobblestone Cir, South Burlington, VT 05403Off Market
A local agent can set up tours, give advice and negotiate with sellers.
A local lender can help you make sure your offer is ready when you are.
Similar homes
- $859,9004 bd4 ba3.3k sqft192 South Pointe Drive, South Burlington, VT 05403Active
 MLS ID #5101210, Geri Reilly. PrimeMLS
 - $898,0004 bd4 ba3.2k sqft37 Tabor Place, South Burlington, VT 05403Active
 MLS ID #5090209, C. Robin Hall. PrimeMLS
 - $799,0003 bd3 ba2.3k sqft70 Fieldstone Drive, South Burlington, VT 05403Active
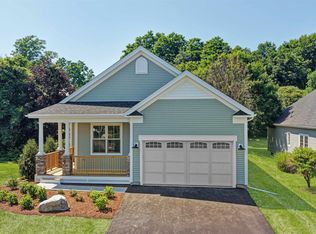 MLS ID #5098239, Giles Wagoner. PrimeMLS
 - $849,0004 bd3 ba2.5k sqft184 Rye Circle, South Burlington, VT 05403Active
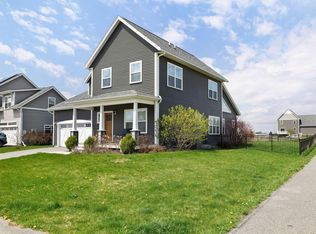 MLS ID #5094075, Steve Lawrence. PrimeMLS
 - $819,9004 bd3 ba2.4k sqft278 Brennan Woods Drive, Williston, VT 05495ActiveMLS ID #5100316, Jason Lefebvre. PrimeMLS
- $779,0003 bd3 ba2.3k sqft150 Allen Road #East, South Burlington, VT 05403ActiveMLS ID #5079153, Giles Wagoner. PrimeMLS
- $834,9004 bd3 ba2.8k sqft96 Aurora Road, South Burlington, VT 05403ActiveMLS ID #5095224, Deborah Hanley. PrimeMLS
- $875,0004 bd3 ba3.7k sqft49 Shady Lane, Williston, VT 05495ActiveMLS ID #5098730, Elise Polli. PrimeMLS
- $859,9004 bd3 ba3.5k sqft56 Barrett Lane, Williston, VT 05495ActiveMLS ID #5098310, Mikail Stein. PrimeMLS
- $599,0004 bd3 ba2.3k sqft20 Sandalwood Road, South Burlington, VT 05403ActiveMLS ID #5098313, Jennifer Brayden. PrimeMLS
- $675,0004 bd3 ba1.8k sqft180 Laurel Hill Drive, South Burlington, VT 05405ActiveMLS ID #5095500, The Malley Group. PrimeMLS
- $969,0005 bd4 ba3.5k sqft68 Laurentide Lane, South Burlington, VT 05403ActiveMLS ID #5097253, Kathleen OBrien. PrimeMLS
- $750,0004 bd4 ba3.8k sqft22 Redwood Terrace, Essex Junction, VT 05452ActiveMLS ID #5097928, Kassian R Prior. PrimeMLS
- $719,9903 bd4 ba2.5k sqftGleneagles, South Burlington, VT 05403ActiveMLS ID #5088849, Michael O'Dowd. PrimeMLS
- $839,0004 bd3 ba3.5k sqft480 Wildflower Circle, Williston, VT 05495ActiveMLS ID #5089625, Michael Brodeur. PrimeMLS
- $689,0003 bd4 ba3.3k sqftOrchards 16, South Burlington, VT 05403ActiveMLS ID #5098952, Josh Bara. PrimeMLS
- $849,9004 bd3 ba2.7k sqft41 Tyler Place, Jericho, VT 05465ActiveMLS ID #5096263, Daniel Titus. PrimeMLS
- $914,0004 bd4 ba2.8k sqft81 Leo Lane, South Burlington, VT 05403ActiveMLS ID #5095069, Adam Cross. PrimeMLS
- $888,0004 bd3 ba2.2k sqft42 Cardinal Way, Shelburne, VT 05482ActiveMLS ID #5089114, Kieran Donnelly. PrimeMLS
- $949,0004 bd3 ba3.4k sqft64 Stonegate Lane, Shelburne, VT 05482ActiveMLS ID #5090486, Meghan Gonyo. PrimeMLS
