Skip main navigation
Sold for $240,000
  • $240,000

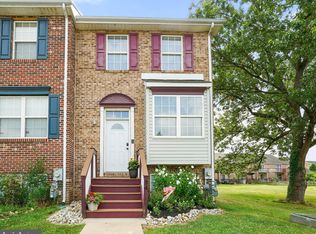
    32 Kina Ct, Elkton, MD 21921

    2beds
    1,782sqft
    Townhouse
    Built in 2005
    2,076 Square Feet Lot
    $266,000 Zestimate®
    $135/sqft
    $2,190 Estimated rent

    Home value

    $266,000

    $253,000 - $279,000

    $2,190/mo

    Zestimate® history
    Loading
    Loading...

    Owner options

    List your home for rent

    $2,190/mo

    Rent Zestimate®

    Find your next renter with Zillow Rental Manager. Plus, with online applications, you can quickly screen prospective tenants – for free.

    Learn more

    $2,190/mo

    Rent Zestimate®

    Refinance and save

    $1,751/mo

    Est. payment

    Refinancing to a lower rate could help reduce your monthly payments and save thousands over the life of the loan.

    See today's rates

    $1,751/mo

    Est. payment

    Explore your selling options

    Work with a Zillow partner agent

    Leverage their expertise and Zillow's premium Showcase listings to get your home seen by more buyers.

    Get started

    List with your own agent

    Get your home in front of millions of buyers by listing it on Zillow.

    Learn how to do it

    Sell it yourself

    Take full control of how buyers see your home on Zillow by listing For Sale by Owner (FSBO).

    List your home

    What's special

    Storage roomNew islandModern livingModern amenitiesNew appliancesAmple spaceGarden tub
    Welcome to this charming 3-level townhouse located in Elkton, MD, offering convenience, comfort, and modern amenities. Situated close to the hospital and with easy access to Routes 95 and 40, this property is perfect for those seeking a convenient commute and a serene living environment. As you step inside, you'll be greeted by the elegant crown molding that adorns the main level, adding a touch of sophistication to the space. The main floor features new flooring, creating a fresh and inviting atmosphere. The open floor plan seamlessly connects the living room, dining area, and eat-in kitchen, perfect for gatherings and entertaining guests. The kitchen boasts new appliances, refinished cabinets, and a new island, providing ample space for meal preparation and culinary adventures. Step out onto the balcony off the kitchen to enjoy your morning coffee or a relaxing evening outdoors. Upstairs, you'll find two bedrooms, including the primary bedroom with a walkout balcony, offering a private retreat with views of the surrounding area. The connecting bathroom features a garden tub, ideal for unwinding after a long day. The partially finished walkout basement is a versatile space that includes a family room, laundry room, storage room, and a patio for outdoor enjoyment. The fully fenced backyard provides safe area for pets or children to play. Don't miss the opportunity to make this townhouse your new home, combining modern living with convenience and style.

    Zillow last checked:

    Listing updated:

    Listed by:

    Terri Kulp 301-462-9976,

    Coldwell Banker Chesapeake Real Estate Company

    Bought with:

    Sandra Maxa, 677093

    Cummings & Co. Realtors

    Source: Bright MLS,MLS#: MDCC2012238MLS Logo

    Facts & features

    Interior

    Bedrooms & bathrooms
    • Bedrooms: 2
    • Bathrooms: 2
    • Full bathrooms: 1
    • 1/2 bathrooms: 1
    • Main level bathrooms: 1
    Basement
    • Description: Percent Finished: 85.0
    • Area: 648
    Heating
    • Forced Air, Natural Gas
    Cooling
    • Central Air, Electric
    Appliances
    • Included: Microwave, Dishwasher, Dryer, Refrigerator, Cooktop, Washer, Water Heater, Electric Water Heater
    • Laundry: Lower Level, Laundry Room
    Features
    • Ceiling Fan(s), Floor Plan - Traditional, Eat-in Kitchen, Kitchen - Table Space, Pantry, Soaking Tub, Bathroom - Stall Shower, Built-in Features, 9'+ Ceilings, Dry Wall
    • Flooring: Carpet, Laminate
    • Doors: Sliding Glass, Storm Door(s)
    • Windows: Screens, Vinyl Clad, Double Pane Windows
    • Basement: Full,Connecting Stairway,Finished,Interior Entry,Walk-Out Access
    • Has fireplace: No
    Interior area
    • Total structure area: 1,944
    • Total interior livable area: 1,782 sqft
    • Finished area above ground: 1,296
    • Finished area below ground: 486

    Property

    Parking
    • Parking features: Parking Lot
    Accessibility
    • Accessibility features: None
    Features
    • Levels: Three
    • Stories: 3
    • Patio & porch: Deck, Patio
    • Exterior features: Sidewalks
    • Pool features: None
    • Fencing: Back Yard
    • Has view: Yes
    • View description: Street
    Lot
    • Size: 2,076 sqft
    • Features: Cul-De-Sac, Level, No Thru Street, Rear Yard, Suburban
    Details
    • Additional structures: Above Grade, Below Grade
    • Parcel number: 0803115844
    • Zoning: RO
    • Special conditions: Standard

    Construction

    Type & style
    • Home type: Townhouse
    • Architectural style: Traditional
    • Property subtype: Townhouse
    Materials
    • Brick
    • Foundation: Concrete Perimeter
    • Roof: Asphalt
    Condition
    • Good
    • New construction: No
    • Year built: 2005

    Utilities & green energy

    • Electric: 200+ Amp Service
    • Sewer: Public Sewer
    • Water: Public
    • Utilities for property: Cable Connected, Natural Gas Available, Electricity Available

    Community & neighborhood

    Security
    • Security features: Smoke Detector(s)
    Location
    • Region: Elkton
    • Subdivision: Village Of Pheasant Glen
    • Municipality: Elkton

    HOA & financial

    HOA
    • Has HOA: Yes
    • HOA fee: $260 annually
    • Services included: Common Area Maintenance, Insurance, Maintenance Grounds
    • Association name: WALNUT HILL HOMEOWNERS ASSOCIATION

    Other

    Other facts
    • Listing agreement: Exclusive Right To Sell
    • Listing terms: Cash,Conventional,FHA,VA Loan
    • Ownership: Fee Simple
    • Road surface type: Paved

    Price history

    DateEventPrice
    4/24/2024Sold$240,000+2.2%$135/sqft
    Source: Bright MLS #MDCC2012238 Report a problem
    3/25/2024Contingent$234,900$132/sqft
    Source: Bright MLS #MDCC2012238 Report a problem
    3/16/2024Listed for sale$234,900+34.2%$132/sqft
    Source: Bright MLS #MDCC2012238 Report a problem
    8/11/2021Sold$175,000+3.6%$98/sqft
    Source: Bright MLS #MDCC2000436 Report a problem
    7/14/2021Pending sale$169,000$95/sqft
    Source: Bright MLS #MDCC2000436 Report a problem
    7/8/2021Listed for sale$169,000+19%$95/sqft
    Source: Bright MLS #MDCC2000436 Report a problem
    10/30/2013Sold$142,000-8.3%$80/sqft
    Source: Public Record Report a problem
    7/30/2013Listed for sale$154,900-14.4%$87/sqft
    Source: Patterson-Schwartz Real Estate #6256606 Report a problem
    6/30/2005Sold$180,990$102/sqft
    Source: Public Record Report a problem

    Public tax history

    YearProperty taxesTax assessment
    2025$2,906 +5.9%$179,533 +13.1%
    2024$2,746 +7.2%$158,700 +7.8%
    2023$2,561 +7.2%$147,167 -7.3%
    2022$2,390 +8.5%$158,700 +27.9%
    2021$2,203 -0.2%$124,100 +0.6%
    2020$2,208 +0.6%$123,400 -0.6%
    2019$2,195 +140.7%$124,100 +1.7%
    2018$912 -59.3%$122,000
    2017$2,242 +8.8%$122,000
    2016$2,061 -1.8%$122,000 -1.9%
    2015$2,099 -8.1%$124,300
    2014$2,284 $124,300
    2013-- $124,300 -18.4%
    2012-- $152,400
    2011-- $152,400
    2010-- $152,400 -15.6%
    2009-- $180,570 +12.6%
    2008-- $160,410 +14.4%
    2007-- $140,250 +16.8%
    2006-- $120,090 +4.7%
    2005-- $114,750 +3178.6%
    2004-- $3,500
    2003-- $3,500

    Find assessor info on the county website

    Neighborhood: 21921

    Nearby schools

    GreatSchools rating
    Schools provided by the listing agent
    • District: Cecil County Public Schools

    Source: Bright MLS. This data may not be complete. We recommend contacting the local school district to confirm school assignments for this home.

    Get a cash offer in 3 minutes
    Find out how much your home could sell for in as little as 3 minutes with a no-obligation cash offer.
    Estimated market value
    $266,000
    Get a cash offer in 3 minutes
    Find out how much your home could sell for in as little as 3 minutes with a no-obligation cash offer.
    Estimated market value
    $266,000