Skip main navigation
Off market
  • $605,300

    32 Kirkcaldy Ln, Middletown, DE 19709

    4beds
    3,075sqft
    SingleFamily
    Built in 2006
    0.35 Acres Lot
    $605,300 Zestimate®
    $197/sqft
    $3,533 Estimated rent

    Home value

    $605,300

    $575,000 - $636,000

    $3,533/mo

    Zestimate® history
    Loading
    Loading...

    Owner options

    List your home for rent

    $3,533/mo

    Rent Zestimate®

    Find your next renter with Zillow Rental Manager. Plus, with online applications, you can quickly screen prospective tenants – for free.

    Learn more

    $3,533/mo

    Rent Zestimate®

    Refinance and save

    $3,631/mo

    Est. payment

    Refinancing to a lower rate could help reduce your monthly payments and save thousands over the life of the loan.

    See today's rates

    $3,631/mo

    Est. payment

    Explore your selling options

    Work with a Zillow partner agent

    Leverage their expertise and Zillow's premium Showcase listings to get your home seen by more buyers.

    Get started

    List with your own agent

    Get your home in front of millions of buyers by listing it on Zillow.

    Learn how to do it

    Sell it yourself

    Take full control of how buyers see your home on Zillow by listing For Sale by Owner (FSBO).

    List your home

    What's special

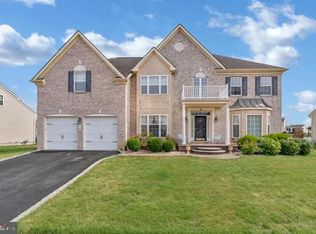
    So you've been thinking about moving to Middletown and are looking for the perfect home to raise your family in or to simply retire in....Well, don't tell anybody, but I have the house for you at The Estates of St. Annes. Located in the award winning Appoquinimink School District, and minutes from Westown shops and restaurants, this is a prime location if you're moving to Middletown! Not enough, you say! Ok... Middletown is just below the Chesapeake and Delaware Canal, making it a dream for commuters who drive to Newark, Wilmington, Dover, Philadelphia and Baltimore. North of Middletown is Christiana Mall, a regional shopping mecca, where you can enjoy Delaware's tax-free shopping or go South and you are only an hour drive away from beautiful Delaware beaches and outlet malls. The Estates of St Annes community offers the opportunity to join the pool with a separate seasonal membership of if golf is your thing...you are only a skip and a hop away from ~The Links at St Anne's~ golf course with access to a pub/restaurant. The house you ask, well it has everything you would expect in a home in this community. Two story foyer, to the left your dining room, to the right your formal living room or office. Continue on in and enjoy the open kitchen which boasts gorgeous dark cherrywood cabinetry and stainless steal appliances. Towards the back of the kitchen is the bright sun room with door access to the backyard, which provides a ton of space for the kids to enjoy some fun outdoors! The family room sits right off the kitchen and features a fireplace to enjoy with the family during winter weather! Also on the main level is a convenient laundry room and powder room. Head upstairs to the second level and you'll find 4 large bedrooms including the master suite with an en suite double vanity master bathroom complete with a luxurious soaking tub. The master bedroom also has a large sitting area and two spacious walk-in closets. In the hallway is a second double sink, full bathroom. Downstairs, the full basement offers a ton of extra space for storage or basement renovations. Ok, I'll stop, you really need to come see for yourself, book your tour today. But don't tell anyone... this is our secret.

    This property is off market, which means it's not currently listed for sale or rent on Zillow. This may be different from what's available on other websites or public sources.
    Facts & features

    Interior

    Bedrooms & bathrooms
    • Bedrooms: 4
    • Bathrooms: 3
    • Full bathrooms: 2
    • 1/2 bathrooms: 1
    Heating
    • Forced air
    Cooling
    • Central
    Appliances
    • Included: Dishwasher
    Features
    • Kitchen Island, Dining Area, Butlers Pantry, Wet/Dry Bar, Master Bath(s), WhirlPool/HotTub, Stall Shower
    • Flooring: Carpet
    • Basement: Partially finished
    • Has fireplace: Yes
    Interior area
    • Total interior livable area: 3,075 sqft
    • Finished area below ground: 0

    Property

    Parking
    • Total spaces: 2
    • Parking features: Garage - Attached
    Features
    • Exterior features: Stucco, Vinyl
    • Has spa: Yes
    Lot
    • Size: 0.35 Acres
    Details
    • Parcel number: 2304500179
    • Special conditions: Standard

    Construction

    Type & style
    • Home type: SingleFamily
    • Architectural style: Colonial
    Materials
    • Foundation: Crawl/Raised
    • Roof: Asphalt
    Condition
    • Year built: 2006

    Community & HOA

    Location
    • Region: Middletown

    Financial & listing details

    • Price per square foot: $197/sqft
    • Tax assessed value: $598,200

    Price history

    DateEventPrice
    9/18/2020Sold$452,000-1.7%$147/sqft
    Source: Public Record Report a problem
    8/10/2020Pending sale$459,900$150/sqft
    Source: RE/MAX Eagle Realty #DENC499978 Report a problem
    7/17/2020Price change$459,900-2.1%$150/sqft
    Source: RE/MAX Eagle Realty #DENC499978 Report a problem
    5/20/2020Price change$469,900-1.1%$153/sqft
    Source: RE/MAX Eagle Realty #DENC499978 Report a problem
    4/23/2020Listed for sale$474,999-2.1%$154/sqft
    Source: RE/MAX Eagle Realty #DENC499978 Report a problem
    7/12/2006Sold$485,075$158/sqft
    Source: Public Record Report a problem

    Public tax history

    YearProperty taxesTax assessment
    2025-- $598,200 +417%
    2024$4,262 +19.6%$115,700
    2023$3,563 +0.2%$115,700
    2022$3,557 +2.2%$115,700
    2021$3,479 +1.2%$115,700
    2020$3,438 +7.9%$115,700
    2019$3,186 +8.5%$115,700
    2017$2,936 -1.6%$115,700
    2016$2,985 $115,700
    2015$2,985 +3%$115,700
    2014$2,898 $115,700
    2013-- $115,700
    2012-- $115,700
    2011-- $115,700
    2010-- $115,700
    2009-- $115,700
    2008-- $115,700
    2007-- $115,700
    2006-- $115,700 +1057%
    2005-- $10,000
    2004-- $10,000
    Find assessor info on the county website

    Neighborhood: 19709

    Nearby schools

    GreatSchools rating
    Schools provided by the listing agent
    • District: APPOQUINIMINK

    Source: The MLS. This data may not be complete. We recommend contacting the local school district to confirm school assignments for this home.

    Get a cash offer in 3 minutes
    Find out how much your home could sell for in as little as 3 minutes with a no-obligation cash offer.
    Estimated market value
    $605,300
    Get a cash offer in 3 minutes
    Find out how much your home could sell for in as little as 3 minutes with a no-obligation cash offer.
    Estimated market value
    $605,300