Skip main navigation
Off market
  • $982,500

    32 Knolls Ct, Copperopolis, CA 95228

    3beds
    2,860sqft
    SingleFamily
    Built in 2021
    0.47 Acres Lot
    $982,500 Zestimate®
    $344/sqft
    $3,249 Estimated rent

    Home value

    $982,500

    $924,000 - $1.05M

    $3,249/mo

    Zestimate® history
    Loading
    Loading...

    Owner options

    List your home for rent

    $3,249/mo

    Rent Zestimate®

    Find your next renter with Zillow Rental Manager. Plus, with online applications, you can quickly screen prospective tenants – for free.

    Learn more

    $3,249/mo

    Rent Zestimate®

    Refinance and save

    $6,306/mo

    Est. payment

    Refinancing to a lower rate could help reduce your monthly payments and save thousands over the life of the loan.

    See today's rates

    $6,306/mo

    Est. payment

    Explore your selling options

    Work with a Zillow partner agent

    Leverage their expertise and Zillow's premium Showcase listings to get your home seen by more buyers.

    Get started

    List with your own agent

    Get your home in front of millions of buyers by listing it on Zillow.

    Learn how to do it

    Sell it yourself

    Take full control of how buyers see your home on Zillow by listing For Sale by Owner (FSBO).

    List your home

    What's special

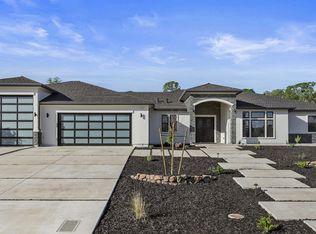
    This 2021-built custom home is move-in ready and features a contemporary design both inside and out and is located in the prestigious Knolls neighborhood at Copper Valley, just 2 hours east of the Bay Area. The living area is 2,860 sq ft and is designed with an open floorplan that flows easily from room to room with 3 bedrooms, 3 bathrooms, and an office. The gourmet kitchen offers upgraded Viking appliances, a large kitchen island, beautiful custom-made cabinets, stylish quartz counter tops, wine/beverage refrigerator and a large walk-in pantry. The large picture windows throughout allow for an abundance of natural light. The spacious primary suite has access to the rear patio and the adjoining bath has a large soaking tub and walk-in shower with two showerheads, and an oversized walk-in closet. Two guest rooms are situated on the opposite end of the home; one with an en-suite bathroom and both have walk-in closets. The roomy private office with French doors is large enough for 2 desks. Doors from the main living area lead to the expansive covered patio that is perfect for entertaining. And if you looking for a home with storage for cars, RV's and boats, this is it! Built with the highest quality materials & attention to detail, some of the homes' upgrades include 2x6 framing, solid core interior doors, all interior walls insulated, upgraded windows, hand-textured smooth walls, superior fans in all rooms and beautiful crown molding. There are 9.5 kWh OWNED solar with 2 back-up batteries. The system can produce over 15,800 kWh's annually and the 2 back-up batteries have the capability of storing 20.2 kWh, enough back-up power for a 3-day reserve. Golf & Sports Club memberships available separately. Sports Club is available separately and includes Jr. Olympic pool, spa, large work-out facility, social room with kitchen, bocce ball, pickleball and tennis courts. The entry gate is staffed 7 days a week and closed at night with residents' access only. Come & see why life is better here! Boating, fishing, hiking, wine tasting, skiing, & Yosemite are all nearby. Don't' miss the virtual tour and 3D tour.

    This property is off market, which means it's not currently listed for sale or rent on Zillow. This may be different from what's available on other websites or public sources.
    Facts & features

    Interior

    Bedrooms & bathrooms
    • Bedrooms: 3
    • Bathrooms: 3
    • Full bathrooms: 3
    Heating
    • Electric, Gas
    Appliances
    • Laundry: Inside Room, Cabinets, Sink
    Features
    • Book Case(s), Decorator Lights, Fire Sprinkler, Formal Entry, Bar Refrigerator
    • Windows: Dual Pane Full, Window Screens, Caulked/Sealed, Weather Stripped, Low E Glass Full
    • Fireplace features: Family Room, Electric
    Interior area
    • Total interior livable area: 2,860 sqft

    Property

    Parking
    • Total spaces: 4
    • Parking features: Garage - Attached
    Accessibility
    • Accessibility features: Roll-In Shower
    Features
    • Levels: One
    • Patio & porch: Covered Patio
    Lot
    • Size: 0.47 Acres
    • Features: Adjacent to Golf Course, Cul-De-Sac, Low Maintenance, Street Lights, Curb(s)/Gutter(s), Gated Community, Landscape Front, Auto Sprinkler Front, Storm Drain
    • Topography: Rolling
    Details
    • Parcel number: 055068010000

    Construction

    Type & style
    • Home type: SingleFamily
    • Architectural style: Contemporary
    Condition
    • Year built: 2021

    Utilities & green energy

    • Electric: 220 Volts in Laundry, 220 Volts in Kitchen, Solar Panel-On Grid
    • Sewer: Public Sewer, In & Connected
    • Water: Water District, Meter on Site, Meter Paid
    • Utilities for property: All Public, Internet Available, Underground Utilities, Solar Owned

    Community & neighborhood

    Security
    • Security features: Carbon Mon Detector, Smoke Detector, Fire Suppression System, Guarded Gate, Security Gate
    Location
    • Region: Copperopolis

    HOA & financial

    HOA
    • Has HOA: Yes
    • HOA fee: $125 monthly
    • Services included: Management

    Other

    Other facts
    • Broker Approved: TRUE
    • County: Calaveras
    • Lease Type: Net
    • Multiple Listing Service: Calaveras County Association of Realtors
    • Property Subtype 1: Single Family Reside
    • Bath Features: Shower Stall(s), Tub w/Shower Over, Double Sinks, Window, Multiple Shower Heads
    • Cooling: Ceiling Fan(s), Central, MultiZone
    • Dining Room Features: Formal Room, Breakfast Nook
    • Driveway/Sidewalks: Paved Driveway, Gentle-Up, Paved Sidewalk, Sidewalk/Curb/Gutter
    • Electric: 220 Volts in Laundry, 220 Volts in Kitchen, Solar Panel-On Grid
    • Flooring: Tile, Vinyl, Laminate
    • Parking Features: Attached, Garage Facing Front, Garage Door Opener, Golf Cart, RV Garage Attached
    • Interior Features: Book Case(s), Decorator Lights, Fire Sprinkler, Formal Entry, Bar Refrigerator
    • Appliances: Dishwasher, Disposal, Hood Over Range, Microwave, Convection Oven, Built-In Gas Range, Free Standing Refrigerator, Tankless Water Heater, Built-In Electric Oven, ENERGY STAR Qualified Appliances
    • Kitchen Features: Breakfast Area, Gourmet Kitchen, Kitchen Nook, Island, Pantry Closet, Quartz Counter, Island w/Sink, Butlers Pantry
    • Lot Features: Adjacent to Golf Course, Cul-De-Sac, Low Maintenance, Street Lights, Curb(s)/Gutter(s), Gated Community, Landscape Front, Auto Sprinkler Front, Storm Drain
    • Laundry Features: Inside Room, Cabinets, Sink
    • Main Level: Dining Room, Family Room, Garage, Kitchen, Full Bath(s), Bedroom(s), Master Bedroom
    • Possession: Close Of Escrow
    • School District: Bret Harte, Mark Twain
    • Architectural Style: Contemporary
    • Terms: Cash, Conventional
    • Subtype Description: Custom, Planned Unit Develop
    • Window Features: Dual Pane Full, Window Screens, Caulked/Sealed, Weather Stripped, Low E Glass Full
    • Transaction Type: Sale
    • Foundation: Slab
    • Energy Efficient: Zoned, Heating, Windows, Insulation, Ridge Vents, Construction, Water Heater, Appliances, Cooling, Doors
    • Exterior Features: Outdoor Lights
    • Patio And Porch Features: Covered Patio
    • Association Features: Recreation Facilities, Clubhouse, Pool, Trails, Exercise Room, Golf Course, Tennis Courts, Gym, Putting Green(s), See Remarks, Spa/Hot Tub
    • Association Mandatory: Yes
    • Association Fee Frequency: Annually
    • Status: Pending
    • Area: Copperopolis
    • Levels: One
    • Construction Materials: Stucco, Frame, Stone
    • Street Suffix: Court
    • Utilities: All Public, Internet Available, Underground Utilities, Solar Owned
    • Picture Provided By: Agent
    • Heating: Central, MultiZone
    • Master Bedroom Features: Outside Access, Sitting Area, Walk-In Closet 2+
    • Irrigation: Public District
    • View Description: Hills, Panoramic
    • Security Features: Carbon Mon Detector, Smoke Detector, Fire Suppression System, Guarded Gate, Security Gate
    • Fireplace Features: Family Room, Electric
    • Master Bathroom Features: Double Sinks, Shower Stall(s), Window, Multiple Shower Heads, Soaking Tub, Quartz, Walk-In Closet 2+
    • Association Fee Includes: Management
    • Sewer: Public Sewer, In & Connected
    • Water Source: Water District, Meter on Site, Meter Paid
    • Pets Allowed: Cats OK, Dogs OK
    • Living Room Features: Great Room, View
    • Topography: Rolling
    • Accessibility Features: Roll-In Shower
    • Roof: Cement

    Price history

    DateEventPrice
    9/28/2022Sold$1,000,000-2.4%$350/sqft
    Source: Public Record Report a problem
    9/24/2022Pending sale$1,025,000$358/sqft
    Source: RE/MAX International #2005855 Report a problem
    8/25/2022Listed for sale$1,025,000$358/sqft
    Source: RE/MAX International #2005855 Report a problem
    8/25/2022Pending sale$1,025,000$358/sqft
    Source: CCARMLS #2005855 Report a problem
    8/10/2022Price change$1,025,000-5.1%$358/sqft
    Source: CCARMLS #2005855 Report a problem
    8/3/2022Pending sale$1,080,000-1.8%$378/sqft
    Source: RE/MAX International #2005855 Report a problem
    7/28/2022Contingent$1,100,000$385/sqft
    Source: CCARMLS #2005855 Report a problem
    6/6/2022Pending sale$1,100,000$385/sqft
    Source: CCARMLS #2005855 Report a problem
    5/14/2022Price change$1,100,000-7.5%$385/sqft
    Source: CCARMLS #2005855 Report a problem
    3/29/2022Listed for sale$1,189,000+21.5%$416/sqft
    Source: CCARMLS #2005855 Report a problem
    12/3/2021Sold$979,000$342/sqft
    Source: MetroList Services of CA #221600734 Report a problem
    5/31/2021Pending sale$979,000$342/sqft
    Source: CCARMLS #2003915 Report a problem
    5/31/2021Listed for sale$979,000+1858%$342/sqft
    Source: CCARMLS #2003915 Report a problem
    8/24/2020Sold$50,000-9.1%$17/sqft
    Source: MetroList Services of CA #20038527 Report a problem
    7/4/2020Pending sale$55,000$19/sqft
    Source: Copper Valley Properties Inc. #2001423 Report a problem
    6/30/2020Listed for sale$55,000+89.7%$19/sqft
    Source: Copper Valley Properties Inc. #2001423 Report a problem
    12/29/2010Sold$29,000-19.7%$10/sqft
    Source: Public Record Report a problem
    12/5/2010Listed for sale$36,100-19.4%$13/sqft
    Source: RE/MAX in the COUNTRY-Copperopolis #101543 Report a problem
    7/23/2010Sold$44,797-70.1%$16/sqft
    Source: Public Record Report a problem
    5/3/2005Sold$150,000$52/sqft
    Source: Public Record Report a problem

    Public tax history

    YearProperty taxesTax assessment
    2025$13,722 -5.7%$1,040,400 +2%
    2024$14,556 +2%$1,020,000 +2%
    2023$14,269 +282.2%$1,000,000 +1860.8%
    2022$3,733 +6.7%$51,000 +34.7%
    2021$3,500 +5.8%$37,871 +1%
    2020$3,309 -5.5%$37,483 +2%
    2019$3,503 +5.3%$36,749 +2%
    2018$3,327 +3.4%$36,029 +2%
    2017$3,217 +8%$35,323 +2%
    2016$2,980 +0.8%$34,631 +1.5%
    2015$2,956 $34,111 +6.6%
    2014-- $32,000 -3.9%
    2013-- $33,292 +2%
    2012-- $32,640 +2%
    2011-- $32,000 -40.7%
    2010-- $54,000 -67.8%
    2009-- $167,830 +2%
    2008-- $164,540 +2%
    2007-- $161,314 +2%
    2006-- $158,151 +127.3%
    2005-- $69,584 +2%
    2004-- $68,220

    Find assessor info on the county website

    Neighborhood: 95228

    Nearby schools

    GreatSchools rating
    Schools provided by the listing agent
    • District: Bret Harte/Mark Twain

    Source: The MLS. This data may not be complete. We recommend contacting the local school district to confirm school assignments for this home.

    Get pre-qualified for a loan
    At Zillow Home Loans, we can pre-qualify you in as little as 5 minutes with no impact to your credit score.

    An equal housing lender. NMLS #10287.

    Sell for more on Zillow
    Get a Zillow Showcase℠ listing at no additional cost and you could sell for .
    $982,500
    2% more
    +$19,650
    With Zillow Showcase(estimated)
    $1,002,150