Discover the elegance of 32 Kristin Drive, a meticulously maintained three-bedroom home on nearly 1.25 acres in desirable East Derry, NH. Cherished by its original owners, this private sanctuary showcases a dedication to quality, comfort, and sophisticated living.Inside, the expansive kitchen features premium granite countertops, flowing into bright, pristine living areas. The front-to-back living room serves as a refined home office, while the magnificent great room offers an exceptional gathering space with vaulted ceilings and a cozy gas fireplace. French doors open to a gorgeous deck overlooking manicured grounds, a pool, and vibrant New England foliage.Modern conveniences include first-floor laundry, a two-car garage, and a whole-house generator for absolute peace of mind. Nestled in a premier neighborhood, this turn-key residence perfectly balances tranquility with local convenience; easy travel to the coast, the mountains, and Boston.
Sold for $718,575
$718,575
32 Kristin Dr, Derry, NH 03038
3beds
2,198sqft
Single Family Residence
Built in 1992
1.23 Acres Lot
$718,700 Zestimate®
$327/sqft
$3,390 Estimated rent
Home value
$718,700
$683,000 - $755,000
$3,390/mo
Zestimate® history
Owner options
List your home for rent
$3,390/mo
Rent Zestimate®
Find your next renter with Zillow Rental Manager. Plus, with online applications, you can quickly screen prospective tenants – for free.
$3,390/mo
Rent Zestimate®
Refinance and save
$3,864/mo
Est. payment
Refinancing to a lower rate could help reduce your monthly payments and save thousands over the life of the loan.
$3,864/mo
Est. payment
Explore your selling options
Work with a Zillow partner agent
Leverage their expertise and Zillow's premium Showcase listings to get your home seen by more buyers.
Get startedList with your own agent
Get your home in front of millions of buyers by listing it on Zillow.
Learn how to do itSell it yourself
Take full control of how buyers see your home on Zillow by listing For Sale by Owner (FSBO).
List your homeWhat's special
Two-car garageCozy gas fireplaceFirst-floor laundryGorgeous deckRefined home officeOverlooking manicured groundsFrench doors
Zillow last checked:
Listing updated:
Listed by:
Elizabeth Palardy 603-401-8790,
Keller Williams Gateway Realty 603-912-5470
Bought with:
Patrick Lydon
USA Real Estate Advisors
Source: MLS PIN,MLS#: 73538122
Facts & features
Interior
Bedrooms & bathrooms
- Bedrooms: 3
- Bathrooms: 2
- Full bathrooms: 1
- 1/2 bathrooms: 1
Primary bedroom
- Level: Second
Bedroom 2
- Level: Second
Bedroom 3
- Level: Second
Family room
- Level: First
Kitchen
- Level: First
Living room
- Level: First
Heating
- Forced Air, Natural Gas, Propane
Cooling
- Central Air
Appliances
- Included: Range, Dishwasher, Microwave, Refrigerator, Washer, Dryer
- Laundry: First Floor, Washer Hookup
Features
- High Speed Internet
- Flooring: Wood, Tile, Carpet
- Basement: Full,Walk-Out Access,Interior Entry
- Number of fireplaces: 1
Interior area
- Total structure area: 2,198
- Total interior livable area: 2,198 sqft
- Finished area above ground: 2,198
Property
Parking
- Total spaces: 6
- Parking features: Under, Paved Drive, Off Street, Paved
- Attached garage spaces: 2
- Uncovered spaces: 4
Features
- Levels: Multi/Split
- Patio & porch: Porch, Deck
- Exterior features: Porch, Deck, Pool - Above Ground, Rain Gutters, Sprinkler System
- Has private pool: Yes
- Pool features: Above Ground
Lot
- Size: 1.23 Acres
- Features: Wooded, Level
Details
- Parcel number: M:13 B:15 L:1043,711396
- Zoning: LDR
Construction
Type & style
- Home type: SingleFamily
- Architectural style: Colonial
- Property subtype: Single Family Residence
Materials
- Frame
- Foundation: Concrete Perimeter
- Roof: Shingle
Condition
- Year built: 1992
Utilities & green energy
- Electric: 200+ Amp Service, Generator Connection
- Sewer: Private Sewer
- Water: Public
- Utilities for property: for Gas Range, Washer Hookup, Generator Connection
Community & HOA
Community
- Features: Shopping, Pool, Park, Walk/Jog Trails, Golf, Medical Facility, Highway Access, House of Worship, Public School
HOA
- Has HOA: No
Location
- Region: Derry
Financial & listing details
- Price per square foot: $327/sqft
- Tax assessed value: $604,000
- Annual tax amount: $11,470
- Date on market: 8/26/2026
Price history
| Date | Event | Price |
|---|---|---|
| 8/31/2026 | Sold | $718,575+0.5%$327/sqft |
Source: MLS PIN #73538122 Report a problem | ||
| 6/23/2026 | Pending sale | $715,000$325/sqft |
Source: MLS PIN #73538122 Report a problem | ||
| 6/18/2026 | Listed for sale | $715,000$325/sqft |
Source:  PrimeMLS #5095393 Report a problem PrimeMLS #5095393 Report a problem | ||
Public tax history
| Year | Property taxes | Tax assessment |
|---|---|---|
| 2024 | $11,289 +3.9% | $604,000 +15% |
| 2023 | $10,861 +8.6% | $525,200 |
| 2022 | $10,000 +8.7% | $525,200 +38.9% |
| 2020 | $9,203 +1.6% | $378,100 +9% |
| 2019 | $9,061 +0.3% | $346,900 |
| 2018 | $9,030 -1.8% | $346,900 +8.9% |
| 2017 | $9,195 +6.7% | $318,600 |
| 2016 | $8,621 +1.2% | $318,600 +9.3% |
| 2015 | $8,518 -0.6% | $291,400 |
| 2014 | $8,573 -1.3% | $291,400 +5.7% |
| 2013 | $8,685 +3.3% | $275,800 |
| 2012 | $8,406 +5.7% | $275,800 -5.4% |
| 2011 | $7,949 -4.3% | $291,500 |
| 2010 | $8,302 +5.5% | $291,500 -5.4% |
| 2008 | $7,868 -0.2% | $308,200 -13.8% |
| 2007 | $7,887 | $357,700 |
Find assessor info on the county website
Neighborhood: 03038
Nearby homes
- $835,7004 bd1 ba3k sqft34 Kristin Dr, Derry, NH 03038Off Market
- $741,3004 bd2 ba2.4k sqft30 Kristin Dr, Derry, NH 03038Off Market
- $583,0003 bd1 ba1.6k sqft36 Kristin Dr, Derry, NH 03038Off Market
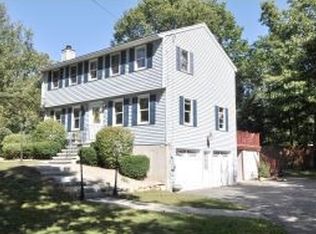
- $596,6003 bd2 ba1.5k sqft38 Kristin Dr, Derry, NH 03038Off Market
- $790,6004 bd2 ba3.5k sqft28 Kristin Dr, Derry, NH 03038Off Market
- $870,3004 bd3 ba3.1k sqft43 Kristin Dr, Derry, NH 03038Off Market
- $590,6003 bd2 ba1.7k sqft41 Kristin Dr, Derry, NH 03038Off Market
- $620,5003 bd2 ba1.5k sqft26 Kristin Dr, Derry, NH 03038Off Market
Nearby schools
GreatSchools rating
- 5/10East Derry Memorial Elementary SchoolGrades: K-4Distance: 1.7 mi
- 4/10Gilbert H. Hood Middle SchoolGrades: 7-8Distance: 5 mi
Get a cash offer in 3 minutes
Find out how much your home could sell for in as little as 3 minutes with a no-obligation cash offer.
Estimated market value
$718,700
Get a cash offer in 3 minutes
Find out how much your home could sell for in as little as 3 minutes with a no-obligation cash offer.
Estimated market value
$718,700
- New Hampshire
- Rockingham County
- Derry
- 03038
- 32 Kristin Dr
