Skip main navigation
Active
  • $315,900

    32 La Canada Way, Hot Springs, AR 71909

    3beds
    2,073sqft
    : 
    Loading
    Get pre-qualified
    Townhouse
    Built in 1984
    -- sqft lot
    $307,100 Zestimate®
    $152/sqft
    $151/mo HOA

    What's special

    New dockNew windowsNew flooringNew bathroomNew roofNew window coveringsNew air conditioner
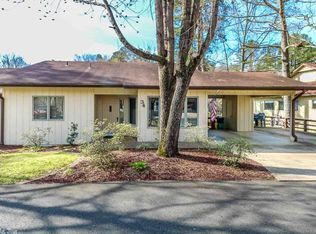

    Lake living at its best. Great 3/2 condo on one level. Great floor plan with all the room one would ask for. Completely redone, paint, flooring, new walk in shower. Large living area with fireplace. Kitchen has all the storage place one could ask for. . Got to put this one on your see list. All done in past 10 years new built-in microwave and oven new air conditioner new flooring some new windows new paint inside and out new roof new bathroom new hot water heater new ceiling fan and dining room light new ceilings cleaned and sealed fireplace chimney new dock new window coverings
    116 days
    |
    297
    |
    20
    |

    Zillow last checked:

    Listing updated:

    Listed by:

    Blanche M Thornhill 501-984-0911,

    CENTURY 21 H.S.V. Realty 501-922-2021

    Source: CARMLS,MLS#: 26010134MLS Logo

    Loading...

      Facts & features

      Interior

      Bedrooms & bathrooms
      • Bedrooms: 3
      • Bathrooms: 2
      • Full bathrooms: 2
      Dining room
      • Features: Separate Dining Room, Separate Breakfast Rm
      Heating
      • Heat Pump
      Appliances
      • Included: Microwave, Electric Range, Dishwasher, Disposal, Refrigerator, Washer, Dryer, Electric Water Heater
      • Laundry: Laundry Room
      Features
      • Walk-In Closet(s), Ceiling Fan(s), Walk-in Shower, Breakfast Bar, Kit Counter-Formica, Pantry, Sheet Rock, Sheet Rock Ceiling, Primary Bedroom/Main Lv, Guest Bedroom/Main Lv, Primary Bedroom Apart, 3 Bedrooms Same Level
      • Flooring: Carpet, Luxury Vinyl
      • Doors: Insulated Doors
      • Windows: Window Treatments, Insulated Windows
      • Basement: Unfinished
      • Has fireplace: Yes
      • Fireplace features: Factory Built
      Interior area
      • Total structure area: 2,073
      • Total interior livable area: 2,073 sqft

      Property

      Parking
      • Total spaces: 2
      • Parking features: Carport, Two Car
      • Has carport: Yes
      Features
      • Levels: One
      • Stories: 1
      • Patio & porch: Deck
      • Exterior features: Storage, Rain Gutters, Dock
      • On waterfront: Yes
      • Waterfront features: Dock, Dock Private, Lake Front, Lake
      • Body of water: Lake: Segovia
      Lot
      • Features: Level, Zero Lot Line, Subdivided
      Details
      • Parcel number: 20057650003000

      Construction

      Type & style
      • Home type: Townhouse
      • Architectural style: Traditional
      • Property subtype: Townhouse
      Materials
      • Metal/Vinyl Siding
      • Foundation: Slab/Crawl Combination
      • Roof: Composition,Pitch
      Condition
      • New construction: No
      • Year built: 1984

      Utilities & green energy

      • Electric: Elec-Municipal (+Entergy)
      • Sewer: Tank Owned Other, Community Sewer
      • Water: POA Water
      Green energy
      • Energy efficient items: Doors

      Community & HOA

      Community
      • Features: Pool, Tennis Court(s), Sauna, Playground, Clubhouse, Party Room, Picnic Area, Mandatory Fee, Marina, Hot Tub, Golf, Fitness/Bike Trail, Gated
      • Security: Smoke Detector(s), Security
      • Subdivision: Segovia Courts
      HOA
      • Has HOA: Yes
      • Services included: Maintenance Grounds, Trash
      • HOA fee: $151 monthly
      Location
      • Region: Hot Springs

      Financial & listing details

      • Price per square foot: $152/sqft
      • Tax assessed value: $226,900
      • Annual tax amount: $810
      • Date on market: 3/17/2026
      • Listing terms: VA Loan,FHA,Conventional,Cash
      • Road surface type: Paved

        Estimated market value

        $307,100

        $292,000 - $322,000

        $1,939/mo

        Price history

        DateEventPrice
        7/3/2026Listed for sale$315,900$152/sqft
        Source: CARMLS #26010134 Report a problem
        6/30/2026Contingent$315,900$152/sqft
        Source: CARMLS #26010134 Report a problem
        3/17/2026Listed for sale$315,900+215.6%$152/sqft
        Source: CARMLS #26010134 Report a problem
        8/11/2016Sold$100,100+0.1%$48/sqft
        Source: Public Record Report a problem
        12/16/2015Listing removed$99,999$48/sqft
        Source: RE/MAX of Hot Springs Village #15032196 Report a problem
        11/6/2015Listed for sale$99,999-16.6%$48/sqft
        Source: RE/MAX of Hot Springs Village #15032196 Report a problem
        9/25/2015Listing removed$119,900$58/sqft
        Source: RE/MAX of Hot Springs Village #10402443 Report a problem
        9/3/2015Listed for sale$119,900$58/sqft
        Source: RE/MAX of Hot Springs Village #10402443 Report a problem
        3/2/2015Listing removed$119,900$58/sqft
        Source: RE/MAX Of Hot Springs Village #10402443 Report a problem
        2/12/2015Price change$119,900-7.7%$58/sqft
        Source: RE/MAX Of Hot Springs Village #10402443 Report a problem
        1/8/2015Price change$129,900-4.5%$63/sqft
        Source: RE/MAX Of Hot Springs Village #10402443 Report a problem
        10/5/2014Listed for sale$136,000-7.8%$66/sqft
        Source: Visual Tour Report a problem
        11/13/2013Listing removed$147,500$71/sqft
        Source: Approved Realty #10337490 Report a problem
        3/28/2013Price change$147,500-7.2%$71/sqft
        Source: Approved Realty #10337490 Report a problem
        1/13/2013Listed for sale$159,000$77/sqft
        Source: Approved Realty #10337490 Report a problem

        Public tax history

        YearProperty taxesTax assessment
        2025$809 -12.9%$33,315
        2024$929 -5.6%$33,315
        2023$984 -4.8%$33,315
        2022$1,034 +0.8%$33,315 +0.6%
        2021$1,026 $33,120
        2020$1,026 0%$33,120
        2019$1,026 -2.4%$33,120
        2018$1,051 $33,120
        2017$1,051 -28.9%$33,120 -5.2%
        2016$1,478 $34,940
        2015$1,478 +3.5%$34,940 +3.5%
        2014$1,428 -3.4%$33,760 -3.4%
        2013$1,478 +75.9%$34,940 +24.2%
        2012$840 $28,134
        2011$840 +18.7%$28,134
        2009$708 $28,134
        2008$708 -6.6%$28,134
        2007$758 $28,134
        2006-- $28,134
        2005-- $28,134
        2004-- $28,134
        2003-- $28,134 +0%
        2001-- $28,127
        Find assessor info on the county website

        Monthly payment

        Est. payment

        Payment breakdown

        Explore the cost of this home by adjusting the details. Changes won't be saved.
        All calculations are estimates and provided by Zillow, Inc. for informational purposes only. Actual amounts may vary.
        HOA fees may include property taxes on listings classified as Co-Ops. Contact the listing agent and/or owner for fee details.
        Mortgage interest rates are dependent on a number of factors, including credit score, down payment, and repayment length. Interest rate data provided by Zillow Group Marketplace, Inc. as of 1/1/1970 from various mortgage lenders with which we have lead or other similar arrangements; the Estimated Payment is an average of those rates.
        See how much you could borrow to make a competitive offer.

        Climate risks

        Neighborhood: 71909

        Getting around

        0 / 100
        Car-Dependent
        1 / 100
        Somewhat Bikeable

        Nearby schools

        GreatSchools rating

        A local agent can set up tours, give advice and negotiate with sellers.

        A local lender can help you make sure your offer is ready when you are.

        Browse local experts

        Similar homes