Rare opportunity to own a move-in-ready home in the sought-after Lake Casse community. Offering one-level living, extensive recent updates, and lake privileges, this is the kind of property buyers have been waiting for. Don't miss your chance to enjoy lake community living this summer. Freshly renovated and meticulously maintained, this home offers easy one-level living with a spacious living room featuring refinished hardwood floors and a classic brick wood-burning fireplace. The dining area flows seamlessly into the kitchen, creating an inviting space for everyday living and entertaining.
The home features a generous primary bedroom, two additional bedrooms, and a stunning new custom bath with an oversized soaking tub. A finished attic bonus room provides flexible space for a home office, playroom, studio, or guest overflow.
Recent improvements include a new roof, new boiler, new well pump, new rear fencing, freshly painted interior, refinished hardwood floors throughout, and a beautifully renovated bathroom. The level yard offers privacy and room to enjoy the outdoors.
Conveniently located near major highways, Metro-North, shopping, restaurants, and Lake Casse beach rights, this turnkey home combines comfort, convenience, and value in one of Mahopac's most desirable lake communities
Pending
$599,000
32 Lacona Road, Mahopac, NY 10541
3beds
1,648sqft
Single Family Residence, Residential
Built in 1967
0.49 Acres Lot
$-- Zestimate®
$363/sqft
$-- HOA
What's special
- 104 days
- 57
- 0
Likely to sell faster than
Zillow last checked:
Listing updated:
Listed by:
Douglas Elliman Real Estate 914-232-3700,
Margaret Harrington 914-572-7395
Source: OneKey® MLS as distributed by MLS GRID,MLS#: 1012804
Facts & features
Interior
Bedrooms & bathrooms
- Bedrooms: 3
- Bathrooms: 2
- Full bathrooms: 2
Primary bedroom
- Level: First
Bedroom 2
- Level: First
Bedroom 3
- Level: First
Bathroom 1
- Description: new renovated
- Level: First
Bathroom 2
- Level: First
Bonus room
- Description: large bonus room flexible space
- Level: Other
Dining room
- Level: First
Kitchen
- Level: First
Laundry
- Level: First
Living room
- Description: with hardwood floors and brick fireplace
- Level: First
Heating
- Baseboard
Cooling
- Central Air
Appliances
- Included: Dishwasher, Dryer, Electric Range, Refrigerator, Washer
Features
- First Floor Bedroom, First Floor Full Bath
- Flooring: Hardwood
- Attic: Partial
- Number of fireplaces: 1
- Fireplace features: Wood Burning
Interior area
- Total structure area: 1,648
- Total interior livable area: 1,648 sqft
Property
Parking
- Total spaces: 1
- Parking features: Driveway
- Carport spaces: 1
- Has uncovered spaces: Yes
Features
- Levels: One
Lot
- Size: 0.49 Acres
Details
- Parcel number: 37200006501100020430000000
- Special conditions: None
Construction
Type & style
- Home type: SingleFamily
- Architectural style: Ranch
- Property subtype: Single Family Residence, Residential
Materials
- Brick, Shingle Siding
Condition
- Year built: 1967
Utilities & green energy
- Sewer: Septic Tank
- Water: Well
- Utilities for property: Electricity Connected
Community & HOA
HOA
- Has HOA: No
Location
- Region: Mahopac
Financial & listing details
- Price per square foot: $363/sqft
- Tax assessed value: $520,000
- Annual tax amount: $13,744
- Date on market: 6/12/2026
- Cumulative days on market: 100 days
- Listing agreement: Exclusive Right To Sell
- Electric utility on property: Yes
Estimated market value
Not available
Estimated sales range
Not available
Not available
Price history
| Date | Event | Price |
|---|---|---|
| 7/28/2026 | Pending sale | $599,000$363/sqft |
Source:  OneKey® MLS as distributed by MLS GRID #1012804 Report a problem OneKey® MLS as distributed by MLS GRID #1012804 Report a problem | ||
| 7/24/2026 | Listing removed | $599,000$363/sqft |
Source:  Douglas Elliman #1012804 Report a problem Douglas Elliman #1012804 Report a problem | ||
| 6/26/2026 | Price change | $599,000-4.2%$363/sqft |
Source: OneKey® MLS as distributed by MLS GRID #1012804 Report a problem | ||
| 6/12/2026 | Listed for sale | $625,000+21.4%$379/sqft |
Source: OneKey® MLS as distributed by MLS GRID #1012804 Report a problem | ||
| 7/6/2022 | Sold | $515,000+8.4%$313/sqft |
Source: OneKey® MLS as distributed by MLS GRID #H6160319 Report a problem | ||
| 2/25/2022 | Pending sale | $475,000$288/sqft |
Source: OneKey® MLS as distributed by MLS GRID #H6160319 Report a problem | ||
| 2/14/2022 | Listing removed | -- |
Source: OneKey® MLS as distributed by MLS GRID #H6160319 Report a problem | ||
| 2/10/2022 | Listed for sale | $475,000+39.3%$288/sqft |
Source: OneKey® MLS as distributed by MLS GRID #H6160319 Report a problem | ||
| 4/4/2017 | Sold | $340,930+0.3%$207/sqft |
Source: OneKey® MLS as distributed by MLS GRID #H4623864 Report a problem | ||
| 10/1/2016 | Price change | $339,900-2.9%$206/sqft |
Source: Gains Realty, Inc. #4623864 Report a problem | ||
| 6/30/2016 | Price change | $349,900-2.5%$212/sqft |
Source: Gains Realty, Inc. #4623864 Report a problem | ||
| 6/6/2016 | Listed for sale | $359,000+26.7%$218/sqft |
Source: Gains Realty, Inc. #4623864 Report a problem | ||
| 11/7/2001 | Sold | $283,250$172/sqft |
Source: Public Record Report a problem | ||
Public tax history
| Year | Property taxes | Tax assessment |
|---|---|---|
| 2025 | -- | $520,000 +7% |
| 2024 | -- | $486,000 +13.1% |
| 2023 | -- | $429,600 +11% |
| 2022 | -- | $387,000 +11.2% |
| 2021 | -- | $348,100 +3% |
| 2020 | -- | $338,000 +5% |
| 2019 | -- | $321,900 +2% |
| 2018 | -- | $315,500 +16% |
| 2017 | $17,863 | $272,100 +55.5% |
| 2016 | -- | $175,000 |
| 2015 | -- | $175,000 |
| 2014 | -- | $175,000 |
| 2013 | -- | $175,000 |
| 2012 | -- | $175,000 |
| 2011 | -- | $175,000 |
| 2010 | -- | $175,000 |
| 2009 | -- | $175,000 |
| 2008 | -- | $175,000 |
| 2007 | -- | $175,000 +9.4% |
| 2006 | -- | $159,900 |
| 2005 | -- | $159,900 |
| 2004 | -- | $159,900 |
| 2003 | -- | $159,900 |
| 2002 | -- | $159,900 |
| 2001 | -- | $159,900 |
| 2000 | -- | $159,900 |
Find assessor info on the county website
Monthly payment
Climate risks
Neighborhood: 10541
Nearby schools
Schools provided by the listing agent
- Elementary: Lakeview Elementary School
- Middle: Mahopac Middle School
- High: Mahopac High School
Source: OneKey® MLS as distributed by MLS GRID. This data may not be complete. We recommend contacting the local school district to confirm school assignments for this home.
Similar homes
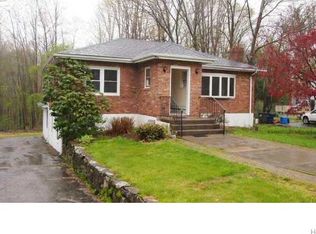
- $565,0003 bd2 ba1.8k sqft26 Maple Drive, Mahopac, NY 10541For Sale
 MLS ID #1013693, Anthony Ruperto, Listing by: Ally Realty. OneKey® MLS as distributed by MLS GRID
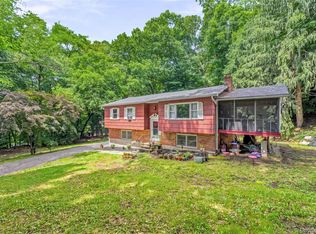
 - $649,0003 bd2 ba1.8k sqft2 Foxey Lane, Mahopac, NY 10541For Sale
 MLS ID #1035157, Kristine M. Hansmann, Listing by: Jefferson Valley Realty. OneKey® MLS as distributed by MLS GRID
 - $625,0003 bd2 ba2k sqft28 Pike Place, Mahopac, NY 10541For Sale
 MLS ID #1047545, Devon M. Ferdinand, Listing by: Call it Closed Intl. Realty. OneKey® MLS as distributed by MLS GRID
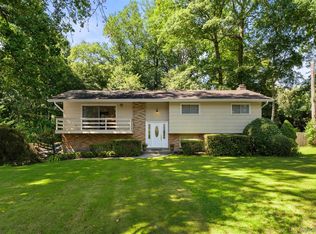
 - $679,0004 bd3 ba2.2k sqft182 Geymer Drive, Mahopac, NY 10541For Sale
 MLS ID #1034773, Zachary Preuss, Listing by: Compass Greater NY, LLC. OneKey® MLS as distributed by MLS GRID
 - $525,0003 bd2 ba1.5k sqft17 Mary Avenue, Mahopac, NY 10541For SaleMLS ID #1040283, Susie Jia, Listing by: Winzone Realty Inc. OneKey® MLS as distributed by MLS GRID
- $665,0003 bd3 ba2k sqft77 Robin Drive, Carmel, NY 10512For SaleMLS ID #1049102, Lynn Stoecker, Listing by: Briante Realty Group, LLC. OneKey® MLS as distributed by MLS GRID
- $610,0003 bd3 ba2.4k sqft568 Farmers Mills Road, Carmel, NY 10512For SaleMLS ID #1041819, Nanci Kubik, Listing by: Houlihan Lawrence Inc.. OneKey® MLS as distributed by MLS GRID
- $850,0003 bd3 ba2.1k sqft24 Tamarack Road, Mahopac, NY 10541For SaleMLS ID #1006336, Annpauline Creamer, Listing by: Houlihan Lawrence Inc.. OneKey® MLS as distributed by MLS GRID
- $600,0004 bd3 ba2.3k sqft73 Kentview Drive, Carmel, NY 10512For SaleMLS ID #1007023, Omar Harper, Listing by: Epique Realty. OneKey® MLS as distributed by MLS GRID
- $797,0003 bd2 ba2.1k sqft61 Friendly Road, Mahopac, NY 10541For SaleMLS ID #1008965, Shrazad Ahmad Saleh, Listing by: Voro LLC. OneKey® MLS as distributed by MLS GRID
- $575,0003 bd2 ba1.4k sqft35 Wheeler Drive, Cortlandt Manor, NY 10567For SaleMLS ID #961786, Sarah Mirza Mulhall, Listing by: Julia B Fee Sothebys Int. Rlty. OneKey® MLS as distributed by MLS GRID
- $594,0003 bd3 ba2k sqft54 Bowe Lane, Lagrangeville, NY 12540For SaleMLS ID #1030911, Justin M. LaFalce, Listing by: KW MidHudson. OneKey® MLS as distributed by MLS GRID
- $619,9003 bd2 ba1.7k sqft57 Buhleir Road, Pawling, NY 12564For SaleMLS ID #992269, Carolyn Ridenour, Listing by: Berkshire Hathaway HS NE Prop.. OneKey® MLS as distributed by MLS GRID
- $599,0003 bd2 ba1.8k sqft40 Washington Street, Cornwall On Hudson, NY 12520For SaleMLS ID #1011364, David Mires, Listing by: Smitchger Realty. OneKey® MLS as distributed by MLS GRID
- $425,0003 bd2 ba1.6k sqft21 Allan Road, Brewster, NY 10509For SaleMLS ID #1050325, Sharon Sheil, Listing by: Coldwell Banker Realty. OneKey® MLS as distributed by MLS GRID
- $532,0003 bd2 ba1.9k sqft21 Blueberry Lane, Stormville, NY 12582For SaleMLS ID #1037821, Blake Michaud, Listing by: BHHS Hudson Valley Properties. OneKey® MLS as distributed by MLS GRID
- $599,0003 bd3 ba1.6k sqft158 Robinson Lane, Wappingers Falls, NY 12590For SaleMLS ID #1050226, William Spinelli Jr, Listing by: BHHS Hudson Valley Properties. OneKey® MLS as distributed by MLS GRID
- $580,0003 bd2 ba1.5k sqft17 Ridge Road, Cortlandt Manor, NY 10567For SaleMLS ID #1024580, Lynn Stoecker, Listing by: Briante Realty Group, LLC. OneKey® MLS as distributed by MLS GRID
- $599,0003 bd2 ba1k sqft518 Bennetts Farm Road, Ridgefield, CT 06877For Sale
 MLS ID #24187672, Thomas Mele, Social & Co Realty. Smart MLS
 - $599,9003 bd3 ba2.3k sqft51 Rocky Hill Road, New Fairfield, CT 06812For SaleMLS ID #24194811, Lisa Weisenberger, Luks Realty. Smart MLS
