Skip main navigation
Sold
  • Price Unknown

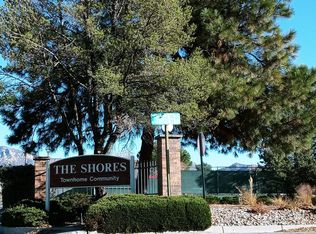
    32 Lakeshore Dr NE, Albuquerque, NM 87112

    3beds
    1,983sqft
    Townhouse
    Built in 1973
    1,742 Square Feet Lot
    $287,700 Zestimate®
    $--/sqft
    $2,394 Estimated rent

    Home value

    $287,700

    $262,000 - $314,000

    $2,394/mo

    Zestimate® history
    Loading
    Loading...

    Owner options

    List your home for rent

    $2,394/mo

    Rent Zestimate®

    Find your next renter with Zillow Rental Manager. Plus, with online applications, you can quickly screen prospective tenants – for free.

    Learn more

    $2,394/mo

    Rent Zestimate®

    Refinance and save

    $345/mo

    Est. payment

    Refinancing to a lower rate could help reduce your monthly payments and save thousands over the life of the loan.

    See today's rates

    $345/mo

    Est. payment

    Explore your selling options

    Work with a Zillow partner agent

    Leverage their expertise and Zillow's premium Showcase listings to get your home seen by more buyers.

    Get started

    List with your own agent

    Get your home in front of millions of buyers by listing it on Zillow.

    Learn how to do it

    Sell it yourself

    Take full control of how buyers see your home on Zillow by listing For Sale by Owner (FSBO).

    List your home

    What's special

    Cozy wood-burning fireplaceFinished basementBrand-new roofNew kitchen cabinetsGranite counters
    Beautifully updated NE Heights townhome with 4 bedrooms and 3.5 baths! Featuring new kitchen cabinets, granite counters, appliances, and all new flooring throughout. Living room offers a cozy wood-burning fireplace, while upstairs holds 3 spacious bedrooms. All bathrooms have been updated with new fixtures and tile. Finished basement has been converted into a large 4th bedroom with its own 3/4 bath--perfect as a 2nd master, living area, or hobby space. Basement also includes a sink/kitchenette area and has been rented out for added income in the past. HOA covers water, sewer, trash, front landscaping, common grounds, exterior maintenance (including brand-new roof), plus access to clubhouse, pool, and tennis courts. Furnishings are negotiable to stay with property!

    Zillow last checked:

    Listing updated:

    Listed by:

    K2 Omni Group 505-750-2837,

    EXP Realty, LLC,

    Shadesia Frazier 206-424-8443,

    Zillow Inc

    Bought with:

    Sierra M Verdugo, 52030

    Talia Freedman and Co.

    Source: SWMLS,MLS#: 1091811MLS Logo

    Facts & features

    Interior

    Bedrooms & bathrooms
    • Bedrooms: 3
    • Bathrooms: 4
    • Full bathrooms: 1
    • 3/4 bathrooms: 2
    • 1/2 bathrooms: 1
    Primary bedroom
    • Level: Upper
    • Area: 190.9
    • Dimensions: 16.6 x 11.5
    Bedroom 2
    • Level: Upper
    • Area: 200.68
    • Dimensions: 11.6 x 17.3
    Bedroom 3
    • Level: Upper
    • Area: 107.8
    • Dimensions: 11 x 9.8
    Bedroom 4
    • Level: Basement
    • Area: 388.96
    • Dimensions: 22.1 x 17.6
    Kitchen
    • Level: Main
    • Area: 93.26
    • Dimensions: 11.5 x 8.11
    Kitchen
    • Level: Basement
    • Area: 51.38
    • Dimensions: 12.5 x 4.11
    Living room
    • Level: Main
    • Area: 191.63
    • Dimensions: 11.2 x 17.11
    Heating
    • Central, Forced Air
    Cooling
    • Refrigerated
    Appliances
    • Included: Dryer, Dishwasher, Free-Standing Electric Range, Disposal, Microwave, Refrigerator, Washer
    • Laundry: Electric Dryer Hookup
    Features
    • Ceiling Fan(s)
    • Flooring: Carpet, Wood
    • Windows: Sliding
    • Basement: Walk-Up Access
    • Number of fireplaces: 1
    • Fireplace features: Wood Burning
    Interior area
    • Total structure area: 1,983
    • Total interior livable area: 1,983 sqft
    • Finished area below ground: 479

    Property

    Parking
    • Total spaces: 2
    • Parking features: Attached, Garage
    • Attached garage spaces: 2
    Accessibility
    • Accessibility features: None
    Features
    • Levels: Two
    • Stories: 2
    • Patio & porch: Open, Patio
    • Pool features: Community
    Lot
    • Size: 1,742 Square Feet
    • Features: Corner Lot
    Details
    • Parcel number: 102105825347322389
    • Zoning description: R-T*

    Construction

    Type & style
    • Home type: Townhouse
    • Property subtype: Townhouse
    • Attached to another structure: Yes
    Materials
    • Frame
    • Roof: Mixed
    Condition
    • Resale
    • New construction: No
    • Year built: 1973

    Utilities & green energy

    • Sewer: Public Sewer
    • Water: Public
    • Utilities for property: Electricity Connected, Natural Gas Connected, Sewer Connected, Water Connected
    Green energy
    • Energy generation: None

    Community & HOA

    Community
    • Features: Gated
    • Security: Smoke Detector(s)
    HOA
    • Has HOA: Yes
    • Services included: Clubhouse, Common Areas, Maintenance Grounds, Pool(s), Road Maintenance
    • HOA fee: $345 monthly
    Location
    • Region: Albuquerque

    Financial & listing details

    • Tax assessed value: $211,800
    • Annual tax amount: $1,901
    • Date on market: 9/23/2025
    • Cumulative days on market: 16 days
    • Listing terms: Cash,Conventional,FHA,VA Loan

    Price history

    DateEventPrice
    12/18/2025Sold--
    Source: SWMLS #1091811 Report a problem
    11/6/2025Pending sale$285,000$144/sqft
    Source: SWMLS #1091811 Report a problem
    10/31/2025Listed for sale$285,000$144/sqft
    Source: SWMLS #1091811 Report a problem
    10/6/2025Pending sale$285,000$144/sqft
    Source: SWMLS #1091811 Report a problem
    9/24/2025Listed for sale$285,000+50.1%$144/sqft
    Source: SWMLS #1091811 Report a problem
    7/27/2020Listing removed$189,900$96/sqft
    Source: Keller Williams Realty #970148 Report a problem
    6/22/2020Pending sale$189,900$96/sqft
    Source: Keller Williams Realty #970148 Report a problem
    6/11/2020Listed for sale$189,900$96/sqft
    Source: Keller Williams Realty #970148 Report a problem

    Public tax history

    YearProperty taxesTax assessment
    2025$3,256 +71.2%$70,593 +56.6%
    2024$1,902 +1.7%$45,075 +3%
    2023$1,870 -20.8%$43,762 -21.1%
    2022$2,360 +0.5%$55,494
    2021$2,350 +36.5%$55,494 +31.7%
    2020$1,721 $42,129 +2.5%
    2019-- $41,096
    2018$1,674 -0.8%$41,096 -1.2%
    2017$1,687 -1.1%$41,596 -1.2%
    2016$1,706 -95.9%$42,095 +2.1%
    2015$41,244 +2478.6%$41,244 +3%
    2014$1,599 $40,043 +3%
    2013$1,599 $38,876 +3%
    2012-- $37,744 +3%
    2011-- $36,646 +3%
    2010-- $35,579 +3%
    2009-- $34,543 +3%
    2008-- $33,537 +3%
    2007-- $32,561 +3%
    2006-- $31,612 +3%
    2005-- $30,692 +3%
    2004-- $29,799 +3%
    2003-- $28,931
    2002-- $28,931 +3%
    2001-- $28,098 -2.4%
    2000-- $28,797
    Find assessor info on the county website

    Neighborhood: Jackson Area

    Nearby schools

    GreatSchools rating
    Schools provided by the listing agent
    • Elementary: Onate (y)
    • Middle: Jackson
    • High: Manzano

    Source: SWMLS. This data may not be complete. We recommend contacting the local school district to confirm school assignments for this home.

    Get a cash offer in 3 minutes
    Find out how much your home could sell for in as little as 3 minutes with a no-obligation cash offer.
    Estimated market value
    $287,700
    Get a cash offer in 3 minutes
    Find out how much your home could sell for in as little as 3 minutes with a no-obligation cash offer.
    Estimated market value
    $287,700