Welcome to this meticulously maintained 3-bedroom, 2-bath home, where natural beauty meets modern comfort. Just minutes from I-495, it offers accessibility and tranquility. The first floor features gleaming hardwoods, recessed lighting, and an open layout perfect for entertaining. The updated kitchen boasts a quartz island and modern finishes. Living rooms include built-ins, a fireplace, and oversized sliders flooding the space with natural light. The front-to-back primary bedroom offers serene backyard views, while two sunlit bedrooms provide flexibility. Two beautifully updated full bathrooms for everyday living. A finished basement with a wood stove adds versatile space. Outdoors, enjoy a screened porch, oversized deck, lush gardens, and a pond. Peach and pear trees enhance the charm. Nearby trails, Knops Pond, and Lost Lake invite outdoor adventures. With a new roof, appliances, and updates throughout, this home is move-in ready. Open House Sat 11-1 & Sun 12-2. Offers due 1/28@6 PM
Sold for $715,000
$715,000
32 Lakeside Dr, Groton, MA 01450
3beds
2,481sqft
Single Family Residence
Built in 1978
1.45 Acres Lot
$727,100 Zestimate®
$288/sqft
$3,505 Estimated rent
Home value
$727,100
$669,000 - $793,000
$3,505/mo
Zestimate® history
Owner options
List your home for rent
$3,505/mo
Rent Zestimate®
Find your next renter with Zillow Rental Manager. Plus, with online applications, you can quickly screen prospective tenants – for free.
$3,505/mo
Rent Zestimate®
Refinance and save
$4,726/mo
Est. payment
Refinancing to a lower rate could help reduce your monthly payments and save thousands over the life of the loan.
$4,726/mo
Est. payment
Explore your selling options
Work with a Zillow partner agent
Leverage their expertise and Zillow's premium Showcase listings to get your home seen by more buyers.
Get startedList with your own agent
Get your home in front of millions of buyers by listing it on Zillow.
Learn how to do itSell it yourself
Take full control of how buyers see your home on Zillow by listing For Sale by Owner (FSBO).
List your homeWhat's special
Zillow last checked:
Listing updated:
Listed by:
Rebecca Koulalis 978-208-9112,
Redfin Corp. 617-340-7803
Bought with:
AJ Bruce
Lamacchia Realty, Inc.
Source: MLS PIN,MLS#: 73328681
Facts & features
Interior
Bedrooms & bathrooms
- Bedrooms: 3
- Bathrooms: 2
- Full bathrooms: 2
Primary bedroom
- Features: Closet, Flooring - Wood, Window(s) - Bay/Bow/Box, Recessed Lighting
- Level: Second
Bedroom 2
- Features: Closet, Flooring - Wood, Window(s) - Bay/Bow/Box, Recessed Lighting
- Level: Second
Bedroom 3
- Features: Closet, Flooring - Wood, Window(s) - Bay/Bow/Box, Recessed Lighting
- Level: Second
Primary bathroom
- Features: Yes
Bathroom 1
- Features: Bathroom - Full, Bathroom - With Shower Stall, Window(s) - Bay/Bow/Box
- Level: First
Bathroom 2
- Features: Bathroom - Full, Bathroom - Double Vanity/Sink, Bathroom - With Tub, Flooring - Stone/Ceramic Tile, Window(s) - Bay/Bow/Box, Lighting - Sconce
- Level: Second
Dining room
- Features: Flooring - Wood, Window(s) - Bay/Bow/Box, Open Floorplan, Recessed Lighting, Lighting - Overhead
- Level: First
Family room
- Features: Window(s) - Bay/Bow/Box, Open Floorplan, Recessed Lighting, Slider, Lighting - Sconce, Beadboard
- Level: First
Kitchen
- Features: Window(s) - Bay/Bow/Box, Kitchen Island, Open Floorplan, Recessed Lighting, Slider, Stainless Steel Appliances
- Level: First
Living room
- Features: Closet/Cabinets - Custom Built, Flooring - Wood, Window(s) - Bay/Bow/Box, Open Floorplan, Recessed Lighting
- Level: First
Heating
- Baseboard, Natural Gas
Cooling
- Window Unit(s)
Appliances
- Included: Water Heater, Range, Dishwasher, Microwave, Refrigerator, Freezer, Washer, Water Treatment, Water Softener
- Laundry: In Basement
Features
- Recessed Lighting, Sun Room, Bonus Room
- Flooring: Wood, Tile, Flooring - Wood
- Windows: Bay/Bow/Box
- Basement: Partially Finished,Interior Entry
- Number of fireplaces: 1
- Fireplace features: Family Room, Wood / Coal / Pellet Stove
Interior area
- Total structure area: 2,481
- Total interior livable area: 2,481 sqft
Property
Parking
- Total spaces: 10
- Parking features: Paved Drive, Off Street, Paved
- Uncovered spaces: 10
Features
- Patio & porch: Deck - Wood, Enclosed
- Exterior features: Deck - Wood, Patio - Enclosed
- Waterfront features: Lake/Pond, 1 to 2 Mile To Beach, Beach Ownership(Public)
Lot
- Size: 1.45 Acres
- Features: Wooded
Details
- Parcel number: M:122 B:83 L:,518625
- Zoning: RA
Construction
Type & style
- Home type: SingleFamily
- Architectural style: Cape
- Property subtype: Single Family Residence
Materials
- Frame
- Foundation: Concrete Perimeter
- Roof: Shingle
Condition
- Year built: 1978
Utilities & green energy
- Sewer: Private Sewer
- Water: Private
Community & HOA
Community
- Features: Shopping, Park, Walk/Jog Trails, Golf, Medical Facility, Bike Path, Conservation Area, Highway Access, House of Worship, Private School
HOA
- Has HOA: No
Location
- Region: Groton
Financial & listing details
- Price per square foot: $288/sqft
- Tax assessed value: $560,700
- Annual tax amount: $8,461
- Date on market: 9/23/2026
- Exclusions: Wall-Mounted Television
Price history
| Date | Event | Price |
|---|---|---|
| 2/27/2025 | Sold | $715,000+10.2%$288/sqft |
Source: MLS PIN #73328681 Report a problem | ||
| 1/23/2025 | Listed for sale | $649,000+46.7%$262/sqft |
Source: MLS PIN #73328681 Report a problem | ||
| 4/1/2020 | Sold | $442,500+4.1%$178/sqft |
Source: Public Record Report a problem | ||
| 2/11/2020 | Pending sale | $424,900$171/sqft |
Source: Keller Williams Realty Boston Northwest #72615658 Report a problem | ||
| 2/5/2020 | Listed for sale | $424,900+12.1%$171/sqft |
Source: Keller Williams Realty Boston Northwest #72615658 Report a problem | ||
| 10/17/2016 | Sold | $379,000-2.1%$153/sqft |
Source: Public Record Report a problem | ||
| 8/20/2016 | Pending sale | $387,000$156/sqft |
Source: Keller Williams - Boston NW #72048935 Report a problem | ||
| 8/6/2016 | Listed for sale | $387,000+17.1%$156/sqft |
Source: Keller Williams - Boston NW #72048935 Report a problem | ||
| 11/25/2009 | Sold | $330,500-2.5%$133/sqft |
Source: Public Record Report a problem | ||
| 10/1/2009 | Listed for sale | $339,000-1.2%$137/sqft |
Source: NRT NewEngland #70981751 Report a problem | ||
| 12/1/2006 | Sold | $343,000$138/sqft |
Source: Public Record Report a problem | ||
Public tax history
| Year | Property taxes | Tax assessment |
|---|---|---|
| 2025 | $8,551 +1.1% | $560,700 |
| 2024 | $8,461 +5.6% | $560,700 +9.4% |
| 2023 | $8,016 +7.2% | $512,500 +17.8% |
| 2022 | $7,481 +5.2% | $435,200 +7.7% |
| 2021 | $7,114 +6.3% | $404,200 +5% |
| 2020 | $6,693 +1.1% | $385,100 +5.4% |
| 2019 | $6,619 +6% | $365,500 +9.3% |
| 2018 | $6,245 +5.1% | $334,500 +2.8% |
| 2017 | $5,942 +0% | $325,400 +2.9% |
| 2016 | $5,940 +2.8% | $316,300 |
| 2015 | $5,779 +5.1% | $316,300 |
| 2014 | $5,497 +3.2% | $316,300 +0.1% |
| 2013 | $5,325 +3% | $316,000 -1.7% |
| 2012 | $5,170 -0.5% | $321,500 +1.4% |
| 2011 | $5,194 -4.4% | $317,100 -7.9% |
| 2010 | $5,435 +4.1% | $344,400 -5.5% |
| 2009 | $5,221 +3.2% | $364,600 |
| 2008 | $5,057 -13.3% | $364,600 -13.9% |
| 2007 | $5,830 +34.1% | $423,400 +38% |
| 2006 | $4,349 +2.4% | $306,900 |
| 2005 | $4,247 +11.9% | $306,900 +24.9% |
| 2004 | $3,795 +8.5% | $245,800 |
| 2003 | $3,498 -9.8% | $245,800 +22.6% |
| 2001 | $3,876 +19.1% | $200,500 +12.3% |
| 1998 | $3,254 | $178,600 |
Find assessor info on the county website
Neighborhood: 01450
Nearby homes
- $597,1003 bd1 ba1.2k sqft26 Lakeside Dr, Groton, MA 01450Off Market
- $681,3003 bd2 ba1.8k sqft40 Lakeside Dr, Groton, MA 01450Off Market
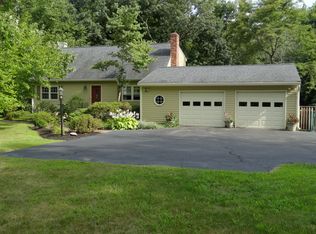
- $614,1003 bd2 ba2k sqft31 Lakeside Dr, Groton, MA 01450Off Market

- $798,9003 bd2 ba2.2k sqft41 Lakeside Dr, Groton, MA 01450Off Market
- $597,2003 bd2 ba1k sqft14 Lakeside Dr, Groton, MA 01450Off Market
- $658,8004 bd1 ba2k sqft555 Boston Rd, Groton, MA 01450Off Market
- $542,0003 bd1 ba1.1k sqft44 Lakeside Dr, Groton, MA 01450Off Market
- $855,0005 bd6 ba2.9k sqft15 Old Lantern Ln, Groton, MA 01450Off Market
Nearby schools
GreatSchools rating
- 7/10Groton Dunstable Regional Middle SchoolGrades: 5-8Distance: 3.1 mi
- 9/10Groton-Dunstable Regional High SchoolGrades: 9-12Distance: 4.4 mi
- 8/10Florence Roche SchoolGrades: K-4Distance: 3.1 mi
Get a cash offer in 3 minutes
Find out how much your home could sell for in as little as 3 minutes with a no-obligation cash offer.
Estimated market value
$727,100
Get a cash offer in 3 minutes
Find out how much your home could sell for in as little as 3 minutes with a no-obligation cash offer.
Estimated market value
$727,100
- Massachusetts
- Middlesex County
- Groton
- 01450
- 32 Lakeside Dr
