Skip main navigation
Off market
Street View
  • $652,000

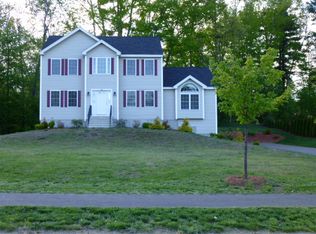
    32 Lakeview Dr, Shirley, MA 01464

    3beds
    1,728sqft
    Single Family Residence
    Built in 2010
    0.58 Acres Lot
    $652,000 Zestimate®
    $377/sqft
    $3,616 Estimated rent

    Home value

    $652,000

    $619,000 - $685,000

    $3,616/mo

    Zestimate® history
    Loading
    Loading...

    Owner options

    List your home for rent

    $3,616/mo

    Rent Zestimate®

    Find your next renter with Zillow Rental Manager. Plus, with online applications, you can quickly screen prospective tenants – for free.

    Learn more

    $3,616/mo

    Rent Zestimate®

    Refinance and save

    $4,102/mo

    Est. payment

    Refinancing to a lower rate could help reduce your monthly payments and save thousands over the life of the loan.

    See today's rates

    $4,102/mo

    Est. payment

    Explore your selling options

    Work with a Zillow partner agent

    Leverage their expertise and Zillow's premium Showcase listings to get your home seen by more buyers.

    Get started

    List with your own agent

    Get your home in front of millions of buyers by listing it on Zillow.

    Learn how to do it

    Sell it yourself

    Take full control of how buyers see your home on Zillow by listing For Sale by Owner (FSBO).

    List your home

    What's special

    Gas fireplaceSpacious dining roomBeautiful kitchenPrivate yardPrivate deckClose to shoppingGranite counters

    *Showings start Thursday* Welcome to 32 Lakeview Drive, an immaculate water access home located in a sought-after neighborhood. Close to shopping, restaurants, major routes and the commuter rail to Boston. The main level offers an open floor plan with a beautiful kitchen with granite counters, stainless appliances and pantry. The living room with gas fireplace is open to a spacious dining room. There is also a half bathroom and separate laundry area. The upper level has a large primary bedroom with walk in closet and bathroom, two additional guest bedrooms and guest bathroom. The lower level is ready for your finishing touches. A few features of this home include: 2 story foyer, hardwood floors, central air, Generac self-starting generator and 2 car garage. The private yard has a Reeds Ferry Shed, private deck for grilling or relaxing and just a few houses down the street is the common land area with access to a private cove which leads into lake Shirley. This home is a must see!

    This property is off market, which means it's not currently listed for sale or rent on Zillow. This may be different from what's available on other websites or public sources.

    Zillow last checked:

    Listing updated:

    Listed by:

    Trish Marchetti 339-222-0471,

    Berkshire Hathaway HomeServices Commonwealth Real Estate 781-237-8000

    Bought with:

    Daimei Feng

    Keller Williams Realty-Merrimack

    Source: MLS PIN,MLS#: 73096922

    Facts & features

    Interior

    Bedrooms & bathrooms
    • Bedrooms: 3
    • Bathrooms: 3
    • Full bathrooms: 2
    • 1/2 bathrooms: 1
    Primary bedroom
    • Features: Bathroom - Full, Walk-In Closet(s)
    • Level: Second
    Bedroom 2
    • Level: Second
    Bedroom 3
    • Level: Second
    Primary bathroom
    • Features: Yes
    Bathroom 1
    • Features: Bathroom - Half, Countertops - Stone/Granite/Solid
    • Level: First
    Bathroom 2
    • Features: Bathroom - Full, Countertops - Stone/Granite/Solid
    • Level: Second
    Bathroom 3
    • Features: Bathroom - Full, Countertops - Stone/Granite/Solid
    • Level: Second
    Dining room
    • Features: Flooring - Hardwood, Open Floorplan
    • Level: First
    Kitchen
    • Features: Flooring - Hardwood, Dining Area, Balcony / Deck, Pantry, Countertops - Stone/Granite/Solid, Open Floorplan
    • Level: First
    Living room
    • Features: Ceiling Fan(s), Flooring - Hardwood, Open Floorplan
    • Level: First
    Heating
    • Forced Air, Propane
    Cooling
    • Central Air
    Appliances
    • Included: Water Heater, Range, Dishwasher, Microwave, Refrigerator, Washer, Dryer
    • Laundry: First Floor
    Features
    • Entrance Foyer
    • Flooring: Tile, Carpet, Hardwood
    • Doors: Insulated Doors
    • Windows: Insulated Windows
    • Basement: Full,Radon Remediation System,Concrete
    • Number of fireplaces: 1
    • Fireplace features: Living Room
    Interior area
    • Total structure area: 1,728
    • Total interior livable area: 1,728 sqft

    Property

    Parking
    • Total spaces: 8
    • Parking features: Attached, Paved Drive, Off Street, Paved
    • Attached garage spaces: 2
    • Uncovered spaces: 6
    Features
    • Patio & porch: Porch, Deck
    • Exterior features: Porch, Deck, Storage, Sprinkler System
    Lot
    • Size: 0.58 Acres
    Details
    • Parcel number: M:0019 B:000A L:1217,4402565
    • Zoning: R3

    Construction

    Type & style
    • Home type: SingleFamily
    • Architectural style: Colonial
    • Property subtype: Single Family Residence
    Materials
    • Frame
    • Foundation: Concrete Perimeter
    • Roof: Shingle
    Condition
    • Year built: 2010

    Utilities & green energy

    • Electric: Generator, Circuit Breakers
    • Sewer: Private Sewer
    • Water: Public
    Green energy
    • Energy efficient items: Thermostat

    Community & neighborhood

    Community
    • Community features: Public Transportation, Shopping, Pool, Park, Walk/Jog Trails, Stable(s), Golf, Medical Facility, Bike Path, Conservation Area, Highway Access, House of Worship, Public School, T-Station, Sidewalks
    Location
    • Region: Shirley

    HOA & financial

    HOA
    • Has HOA: Yes
    • HOA fee: $48 annually

    Price history

    DateEventPrice
    6/30/2023Sold$600,000+3.4%$347/sqft
    Source: MLS PIN #73096922 Report a problem
    4/11/2023Listed for sale$580,000+75.3%$336/sqft
    Source: MLS PIN #73096922 Report a problem
    3/24/2010Sold$330,825$191/sqft
    Source: Public Record Report a problem

    Public tax history

    YearProperty taxesTax assessment
    2025$7,124 +0.9%$549,300 +5.5%
    2024$7,063 +5.1%$520,500 +9.8%
    2023$6,723 +7%$474,100 +16.7%
    2022$6,286 +4.1%$406,100 +11.1%
    2021$6,040 +3.8%$365,400 +1.2%
    2020$5,817 +2%$361,100 +1.8%
    2019$5,704 -0.5%$354,700 +1.6%
    2018$5,734 +1.8%$349,200 +2.5%
    2017$5,630 +3.7%$340,800 +3.7%
    2016$5,427 -2%$328,700 +2.8%
    2015$5,537 +6%$319,900 +2.6%
    2014$5,224 +2.7%$311,900 -4%
    2013$5,086 +4.8%$325,000 +0.3%
    2012$4,854 +9.3%$324,000 -0.1%
    2011$4,440 +226.5%$324,300 +193.5%
    2010$1,360 +115.2%$110,500 +99.8%
    2009$632 +2.9%$55,300 -8.6%
    2008$614 +6.6%$60,500 +1.3%
    2007$576 -55%$59,700 -50%
    2006$1,279 +18%$119,300 +21.2%
    2005$1,084 $98,400

    Find assessor info on the county website

    Neighborhood: 01464

    Nearby schools

    GreatSchools rating
    Schools provided by the listing agent
    • Elementary: Lura A White
    • Middle: Ayer-Shirley
    • High: Ayer-Shirley

    Source: MLS PIN. This data may not be complete. We recommend contacting the local school district to confirm school assignments for this home.

    Get a cash offer in 3 minutes
    Find out how much your home could sell for in as little as 3 minutes with a no-obligation cash offer.
    Estimated market value
    $652,000
    Get a cash offer in 3 minutes
    Find out how much your home could sell for in as little as 3 minutes with a no-obligation cash offer.
    Estimated market value
    $652,000