Home for the Holidays, enjoy an early holiday gift of $10K back for closing costs, prepaids or rate reduction at closing! Beautifully renovated home, completed in 2022, located on a picturesque 1.87 acre parcel in North Madison. This 3-bedroom, 2 full and 2 half bath home offers modern luxury and timeless charm. The interior features high-end amenities throughout, including custom built-ins and light hardwood floors. The heart of the home is the exquisite kitchen, boasting an oversized island, stainless steel appliances, granite counters, and a natural stone backsplash. The kitchen flows seamlessly into the custom-paneled dining room, sunlit family room, and formal living room, creating a harmonious and open living space. The main level also includes a spacious mudroom with built-in storage, a laundry room, a half bath, and a versatile flex room that can serve as an office or den. Upstairs, the expansive primary suite features two luxurious walk-in closets and an ensuite bathroom with oversized shower and double sinks. The finished basement has an open floor plan with added space for a guest room and a half bath. This home features new windows throughout, a newer roof, and an upgraded heating and cooling system for year-round comfort. With 200-amp electrical service and generator readiness, this property is designed for convenience and peace of mind. The property is set off Rte 79 in a peaceful quiet setting but just 15 minutes from all of the conveniences.
Sold for $740,000
$740,000
32 Lakewood Drive, Madison, CT 06443
3beds
3,918sqft
Single Family Residence
Built in 1987
1.87 Acres Lot
$789,500 Zestimate®
$189/sqft
$7,915 Estimated rent
Home value
$789,500
$711,000 - $884,000
$7,915/mo
Zestimate® history
Owner options
List your home for rent
$7,915/mo
Rent Zestimate®
Find your next renter with Zillow Rental Manager. Plus, with online applications, you can quickly screen prospective tenants – for free.
$7,915/mo
Rent Zestimate®
Refinance and save
$5,819/mo
Est. payment
Refinancing to a lower rate could help reduce your monthly payments and save thousands over the life of the loan.
$5,819/mo
Est. payment
Explore your selling options
Work with a Zillow partner agent
Leverage their expertise and Zillow's premium Showcase listings to get your home seen by more buyers.
Get startedList with your own agent
Get your home in front of millions of buyers by listing it on Zillow.
Learn how to do itSell it yourself
Take full control of how buyers see your home on Zillow by listing For Sale by Owner (FSBO).
List your homeWhat's special
Ensuite bathroomTimeless charmExquisite kitchenOversized islandSunlit family roomHigh-end amenitiesCustom built-ins
Zillow last checked:
Listing updated:
Listed by:
Cheryl Bertini 203-605-7676,
Redfin Corporation 203-349-8711
Bought with:
Nicole M. Acerra-Belcher, RES.0807845
Coldwell Banker Realty
Source: Smart MLS,MLS#: 24046705
Facts & features
Interior
Bedrooms & bathrooms
- Bedrooms: 3
- Bathrooms: 4
- Full bathrooms: 2
- 1/2 bathrooms: 2
Primary bedroom
- Features: Full Bath, Stall Shower, Walk-In Closet(s), Hardwood Floor, Tile Floor
- Level: Upper
Bedroom
- Features: Hardwood Floor
- Level: Upper
Bedroom
- Features: Hardwood Floor
- Level: Upper
Bathroom
- Features: Tile Floor
- Level: Main
Bathroom
- Features: Stall Shower, Tile Floor
- Level: Upper
Bathroom
- Features: Vinyl Floor
- Level: Lower
Dining room
- Features: Hardwood Floor
- Level: Main
Family room
- Features: Hardwood Floor
- Level: Main
Kitchen
- Features: Granite Counters, Kitchen Island, Hardwood Floor
- Level: Main
Living room
- Features: Hardwood Floor
- Level: Main
Office
- Features: Hardwood Floor
- Level: Main
Other
- Features: Vinyl Floor
- Level: Lower
Rec play room
- Features: Vinyl Floor
- Level: Lower
Heating
- Hydro Air, Oil
Cooling
- Ceiling Fan(s), Central Air
Appliances
- Included: Oven/Range, Refrigerator, Dishwasher, Water Heater, Electric Water Heater
- Laundry: Main Level
Features
- Open Floorplan
- Doors: French Doors
- Basement: Full,Heated,Sump Pump,Finished,Cooled,Interior Entry
- Attic: Access Via Hatch
- Has fireplace: No
Interior area
- Total structure area: 3,918
- Total interior livable area: 3,918 sqft
- Finished area above ground: 2,968
- Finished area below ground: 950
Property
Parking
- Total spaces: 2
- Parking features: Attached, Garage Door Opener
- Attached garage spaces: 2
Features
- Patio & porch: Deck
- Exterior features: Rain Gutters, Lighting, Stone Wall
Lot
- Size: 1.87 Acres
- Features: Wooded, Cul-De-Sac
Details
- Parcel number: 1161095
- Zoning: RU-1
Construction
Type & style
- Home type: SingleFamily
- Architectural style: Colonial
- Property subtype: Single Family Residence
Materials
- Vinyl Siding
- Foundation: Concrete Perimeter
- Roof: Asphalt
Condition
- New construction: No
- Year built: 1987
Utilities & green energy
- Sewer: Septic Tank
- Water: Well
- Utilities for property: Cable Available
Community & HOA
Community
- Features: Park
HOA
- Has HOA: Yes
- Services included: Snow Removal, Road Maintenance
- HOA fee: $500 annually
Location
- Region: Madison
Financial & listing details
- Price per square foot: $189/sqft
- Tax assessed value: $470,000
- Annual tax amount: $10,340
- Date on market: 9/17/2024
- Exclusions: Please see inclusion exclusion
Price history
| Date | Event | Price |
|---|---|---|
| 1/10/2025 | Sold | $740,000-2.6%$189/sqft |
Source:  Smart MLS #24046705 Report a problem Smart MLS #24046705 Report a problem | ||
| 11/12/2024 | Price change | $760,000-2.6%$194/sqft |
Source: Smart MLS #24046705 Report a problem | ||
| 10/1/2024 | Price change | $779,900-2.5%$199/sqft |
Source: Smart MLS #24046705 Report a problem | ||
| 9/20/2024 | Listed for sale | $799,900+14.3%$204/sqft |
Source: Smart MLS #24046705 Report a problem | ||
| 6/30/2022 | Sold | $700,000+0%$179/sqft |
Source: Smart MLS #170493279 Report a problem | ||
| 5/31/2022 | Contingent | $699,900$179/sqft |
Source: Smart MLS #170493279 Report a problem | ||
| 5/21/2022 | Listed for sale | $699,900+84.2%$179/sqft |
Source: Smart MLS #170493279 Report a problem | ||
| 6/25/2021 | Sold | $380,000-11.4%$97/sqft |
Source: Smart MLS #170384948 Report a problem | ||
| 6/9/2021 | Pending sale | $429,000$109/sqft |
Source:  William Raveis Real Estate, Mortgage & Insurance #170384948 Report a problem William Raveis Real Estate, Mortgage & Insurance #170384948 Report a problem | ||
| 4/19/2021 | Contingent | $429,000$109/sqft |
Source: Smart MLS #170384948 Report a problem | ||
| 4/12/2021 | Listed for sale | $429,000$109/sqft |
Source: Smart MLS #170384948 Report a problem | ||
Public tax history
| Year | Property taxes | Tax assessment |
|---|---|---|
| 2025 | $10,542 +2% | $470,000 |
| 2024 | $10,340 +7.3% | $470,000 +46.2% |
| 2023 | $9,635 +13.7% | $321,500 +11.6% |
| 2022 | $8,476 +1.9% | $288,200 |
| 2021 | $8,315 +0% | $288,200 |
| 2020 | $8,315 +1.8% | $288,200 |
| 2019 | $8,170 -6.5% | $288,200 -7.5% |
| 2018 | $8,734 +2.7% | $311,500 |
| 2017 | $8,504 +3.1% | $311,500 |
| 2016 | $8,252 +2.8% | $311,500 |
| 2015 | $8,024 -11.2% | $311,500 -13.2% |
| 2014 | $9,031 +23.4% | $358,800 |
| 2013 | $7,316 +3.1% | $358,800 |
| 2012 | $7,093 +2.4% | $358,800 |
| 2010 | $6,928 +3.6% | $358,800 -0.1% |
| 2009 | $6,688 +4.4% | $359,200 |
| 2008 | $6,408 +2.4% | $359,200 +34% |
| 2007 | $6,260 +4.8% | $268,100 |
| 2006 | $5,973 +4.9% | $268,100 |
| 2005 | $5,692 +11.1% | $268,100 |
| 2003 | $5,123 +13% | $268,100 +55.3% |
| 2001 | $4,532 | $172,600 |
Find assessor info on the county website
Neighborhood: 06443
Nearby homes
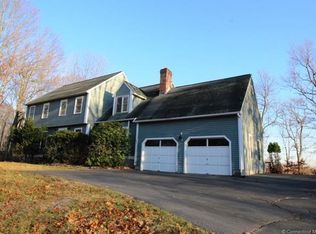
- $672,4004 bd3 ba2.1k sqft20 Lakewood Dr, Madison, CT 06443Off Market
- $993,8003 bd3 ba4.1k sqft27 Lakewood Dr, Madison, CT 06443Off Market
- $717,9003 bd4 ba2.2k sqft34 Lakewood Dr, Madison, CT 06443Off Market
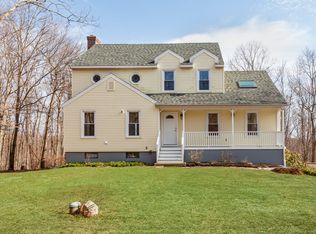
- $692,0003 bd3 ba2k sqft31 Lakewood Dr, Madison, CT 06443Off Market
- $492,6003 bd2 ba1.3k sqft36 Lakewood Dr, Madison, CT 06443Off Market
- $540,6003 bd2 ba2.6k sqft198 County Rd, Madison, CT 06443Off Market
- $123,800-- bd-- ba-- sqft202 County Rd, Madison, CT 06443Off Market
- $840,6005 bd3 ba3.7k sqft29 Lakewood Dr, Madison, CT 06443Off Market
Nearby schools
GreatSchools rating
- 10/10Kathleen H. Ryerson Elementary SchoolGrades: K-3Distance: 4.9 mi
- 9/10Walter C. Polson Upper Middle SchoolGrades: 6-8Distance: 8 mi
- 10/10Daniel Hand High SchoolGrades: 9-12Distance: 8.1 mi
Schools provided by the listing agent
- Elementary: Kathleen H. Ryerson
- High: Daniel Hand
Source: Smart MLS. This data may not be complete. We recommend contacting the local school district to confirm school assignments for this home.


Get pre-qualified for a loan
At Zillow Home Loans, we can pre-qualify you in as little as 5 minutes with no impact to your credit score.An equal housing lender. NMLS #10287.
Sell for more on Zillow
Get a Zillow Showcase℠ listing at no additional cost and you could sell for .
$789,500
2% more
+$15,790
With Zillow Showcase(estimated)
$805,290
- Connecticut
- New Haven County
- Madison
- 06443
- 32 Lakewood Drive
Nearby cities
Nearby neighborhoods
Nearby zip codes
Other Madison Topics
