Skip main navigation
Sold for $735,000
  • $735,000

    32 Lambert Common #32, Wilton, CT 06897

    2beds
    1,862sqft
    Condominium, Townhouse
    Built in 1982
    -- sqft lot
    $788,200 Zestimate®
    $395/sqft
    $4,970 Estimated rent

    Home value

    $788,200

    $701,000 - $883,000

    $4,970/mo

    Zestimate® history
    Loading
    Loading...

    Owner options

    List your home for rent

    $4,970/mo

    Rent Zestimate®

    Find your next renter with Zillow Rental Manager. Plus, with online applications, you can quickly screen prospective tenants – for free.

    Learn more

    $4,970/mo

    Rent Zestimate®

    Refinance and save

    $5,420/mo

    Est. payment

    Refinancing to a lower rate could help reduce your monthly payments and save thousands over the life of the loan.

    See today's rates

    $5,420/mo

    Est. payment

    Explore your selling options

    Work with a Zillow partner agent

    Leverage their expertise and Zillow's premium Showcase listings to get your home seen by more buyers.

    Get started

    List with your own agent

    Get your home in front of millions of buyers by listing it on Zillow.

    Learn how to do it

    Sell it yourself

    Take full control of how buyers see your home on Zillow by listing For Sale by Owner (FSBO).

    List your home

    What's special

    Wood-burning fireplaceSpacious landingUpdated main-level powder roomSeparate laundry areaRefinished hardwood floorsCustom built-in bookcasesGenerously sized rooms
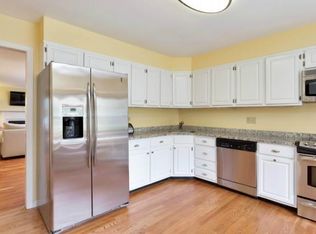
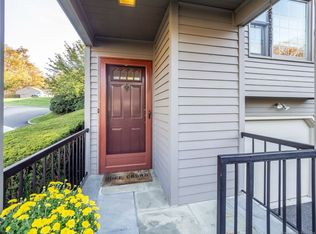
    Meticulously maintained and stylish end unit within the highly sought-after Lambert Common. This home spans three levels of beautifully finished space, filled w/ natural light and generously sized rooms. The white and bright eat-in kitchen features stainless steel appliances, subway tile backsplash, granite countertops, hardwood floors, and charming bay window w/ seat. The open concept dining and living rooms are equally impressive, boasting custom built-in bookcases, new lighting fixtures, refinished hardwood floors, wood-burning fireplace, second bay window, and oversized sliding glass doors that open to private rear patio. The updated main-level powder room completes the first floor. Upstairs, the second floor enjoys a spacious landing, perfect for sitting area or home office. A separate laundry area adds convenience. The guest bedroom provides ample closet space, and hallway bathroom features double sinks w/ brand new quartz counter top and tub/shower combination. The primary bedroom is generously sized, complete w/ double closets and an en-suite bathroom also w/ brand new quartz countertops. The lower level features an add'l 527 sq ft of living space, ideal for a den, private office, or extra living area. Garage floor is finished w/ Polyurea floor coating. The community is well maintained and surrounded by pretty green space. Ideally located for quick access to Wilton and Westport Town Centers, train stations and major hwys. This unit is as turnkey as it gets!

    Zillow last checked:

    Listing updated:

    Listed by:

    Lynne Murphy 203-940-0628,

    Berkshire Hathaway NE Prop. 203-762-8331

    Bought with:

    Rosa Careccia, RES.0791177

    Berkshire Hathaway NE Prop.

    Source: Smart MLS,MLS#: 24055718MLS Logo

    Facts & features

    Interior

    Bedrooms & bathrooms
    • Bedrooms: 2
    • Bathrooms: 3
    • Full bathrooms: 2
    • 1/2 bathrooms: 1
    Primary bedroom
    • Features: Full Bath, Hardwood Floor
    • Level: Upper
    Bedroom
    • Features: Hardwood Floor
    • Level: Upper
    Dining room
    • Features: Hardwood Floor
    • Level: Main
    Kitchen
    • Level: Main
    Living room
    • Features: Built-in Features, Fireplace, Sliders, Hardwood Floor
    • Level: Main
    Heating
    • Forced Air, Electric
    Cooling
    • Central Air
    Appliances
    • Included: Electric Range, Microwave, Refrigerator, Dishwasher, Washer, Dryer, Water Heater
    • Laundry: Upper Level
    Features
    • Open Floorplan
    • Basement: Partial,Garage Access,Interior Entry,Partially Finished
    • Attic: Access Via Hatch
    • Number of fireplaces: 1
    • Common walls with other units/homes: End Unit
    Interior area
    • Total structure area: 1,862
    • Total interior livable area: 1,862 sqft
    • Finished area above ground: 1,637
    • Finished area below ground: 225

    Property

    Parking
    • Total spaces: 2
    • Parking features: Attached, Assigned, Garage Door Opener
    • Attached garage spaces: 1
    Features
    • Stories: 3
    Lot
    • Features: Few Trees, Level
    Details
    • Parcel number: 1924985
    • Zoning: THRD

    Construction

    Type & style
    • Home type: Condo
    • Architectural style: Townhouse
    • Property subtype: Condominium, Townhouse
    • Attached to another structure: Yes
    Materials
    • Wood Siding
    Condition
    • New construction: No
    • Year built: 1982

    Utilities & green energy

    • Sewer: Public Sewer
    • Water: Public

    Community & neighborhood

    Community
    • Community features: Near Public Transport, Health Club, Library, Medical Facilities, Park, Public Rec Facilities, Shopping/Mall
    Location
    • Region: Wilton
    • Subdivision: South Wilton

    HOA & financial

    HOA
    • Has HOA: Yes
    • HOA fee: $483 monthly
    • Services included: Maintenance Grounds, Trash, Snow Removal, Road Maintenance

    Price history

    DateEventPrice
    1/27/2025Sold$735,000+1.4%$395/sqft
    Source: Smart MLS #24055718 Report a problem
    1/21/2025Pending sale$725,000$389/sqft
    Source: Smart MLS #24055718 Report a problem
    12/22/2024Contingent$725,000$389/sqft
    Source: Berkshire Hathaway HomeServices New England Properties #24055718 Report a problem
    10/28/2024Listed for sale$725,000+21.6%$389/sqft
    Source: Smart MLS #24055718 Report a problem
    4/29/2022Sold$596,000+6.5%$320/sqft
    Source: Smart MLS #170474934 Report a problem
    3/30/2022Contingent$559,500$300/sqft
    Source: Smart MLS #170474934 Report a problem
    3/24/2022Listed for sale$559,500+8.6%$300/sqft
    Source: Smart MLS #170474934 Report a problem
    9/28/2020Sold$515,000$277/sqft
    Source: Smart MLS #170280359 Report a problem

    Public tax history

    Tax history is unavailable.

    Neighborhood: South Wilton

    Nearby schools

    GreatSchools rating
    Schools provided by the listing agent
    • Elementary: Miller-Driscoll
    • Middle: Middlebrook,Cider Mill
    • High: Wilton

    Source: Smart MLS. This data may not be complete. We recommend contacting the local school district to confirm school assignments for this home.

    Get pre-qualified for a loan
    At Zillow Home Loans, we can pre-qualify you in as little as 5 minutes with no impact to your credit score.

    An equal housing lender. NMLS #10287.

    Sell for more on Zillow
    Get a Zillow Showcase℠ listing at no additional cost and you could sell for .
    $788,200
    2% more
    +$15,764
    With Zillow Showcase(estimated)
    $803,964