Modern design with warmth, charm and elegance! Updated throughout, this 3 bedroom 2.5 bath home located near the heart of Millstadt is the epitome of style. The entryway welcomes you home with a sitting & storage area for that end of the day ‘ahhhh’ moment. The main level is smartly designed with a powder room, huge family room with a gas fireplace, plus sliding doors which take you outside to the backyard oasis. Taking a few steps up to the amazing and spacious dining room and kitchen overlooking the family room, the kitchen is cleverly laid out and generously appointed with updated sleek style, a large kitchen island and an abundance of cabinetry and the dining room is easily roomy enough for any large gathering. The primary ensuite has plenty of closet space and an updated full bath with a walk-in shower. All of the bedrooms are light and airy and with the second full bath, any guest would feel at home here. The basement has a storage room, a large laundry room and plenty of room for a recreation area. This home has an impressive private back yard. Complete with covered patio, storage and extended patio perfect all your entertaining needs. Make this home your own and experience the style, modern comfort of a beautiful home in a location which offers easy access to all local amenities!
Closed
Listed by: RE/MAX Preferred • Rebecca M DeMond • Contact: 618-779-3780
Bought with: Century 21 Bailey & Company
$351,000
32 Landau Dr, Millstadt, IL 62260
3beds
1,950sqft
Single Family Residence
Built in 1979
0.33 Acres Lot
$351,300 Zestimate®
$180/sqft
$2,121 Estimated rent
Home value
$351,300
$334,000 - $369,000
$2,121/mo
Zestimate® history
Owner options
List your home for rent
$2,121/mo
Rent Zestimate®
Find your next renter with Zillow Rental Manager. Plus, with online applications, you can quickly screen prospective tenants – for free.
$2,121/mo
Rent Zestimate®
Refinance and save
$2,499/mo
Est. payment
Refinancing to a lower rate could help reduce your monthly payments and save thousands over the life of the loan.
$2,499/mo
Est. payment
Explore your selling options
Work with a Zillow partner agent
Leverage their expertise and Zillow's premium Showcase listings to get your home seen by more buyers.
Get startedList with your own agent
Get your home in front of millions of buyers by listing it on Zillow.
Learn how to do itSell it yourself
Take full control of how buyers see your home on Zillow by listing For Sale by Owner (FSBO).
List your homeWhat's special
Large kitchen islandBackyard oasisCovered patioImpressive private backyardUpdated throughoutAbundance of cabinetryLarge laundry room
Zillow last checked:
Listing updated:
Listed by:
Rebecca M DeMond 618-779-3780,
RE/MAX Preferred
Bought with:
Kenbra Knight
Century 21 Bailey & Company
Source: MARIS,MLS#: 26033753 Originating MLS: Southwestern Illinois Board of REALTORS
Originating MLS: Southwestern Illinois Board of REALTORSFacts & features
Interior
Bedrooms & bathrooms
- Bedrooms: 3
- Bathrooms: 3
- Full bathrooms: 2
- 1/2 bathrooms: 1
- Main level bathrooms: 1
Primary bedroom
- Features: Floor Covering: Luxury Vinyl Plank
- Level: Upper
- Area: 173.6
- Dimensions: 14x12.4
Bedroom
- Features: Floor Covering: Luxury Vinyl Plank
- Level: Upper
- Area: 146.26
- Dimensions: 14.2x10.3
Bedroom
- Features: Floor Covering: Luxury Vinyl Plank
- Level: Upper
- Area: 147
- Dimensions: 14x10.5
Primary bathroom
- Features: Floor Covering: Luxury Vinyl Plank
- Level: Upper
- Area: 53
- Dimensions: 10.6x5
Bathroom
- Features: Floor Covering: Luxury Vinyl Plank
- Level: Upper
- Area: 58.4
- Dimensions: 8x7.3
Dining room
- Features: Floor Covering: Luxury Vinyl Plank
- Level: Main
- Area: 301.53
- Dimensions: 23x13.11
Family room
- Features: Floor Covering: Luxury Vinyl Plank
- Level: Main
- Area: 322
- Dimensions: 23x14
Kitchen
- Features: Floor Covering: Luxury Vinyl Plank
- Level: Main
- Area: 296.96
- Dimensions: 23.2x12.8
Laundry
- Level: Lower
- Area: 144.64
- Dimensions: 11.3x12.8
Storage
- Level: Lower
- Area: 17.63
- Dimensions: 4.1x4.3
Heating
- Natural Gas, Forced Air
Cooling
- Central Air, Electric
Appliances
- Included: Dishwasher, Electric Range, Electric Oven, Refrigerator, Gas Water Heater
Features
- Pantry, Entrance Foyer, Dining/Living Room Combo, Shower
- Flooring: Carpet
- Basement: Unfinished
- Number of fireplaces: 1
- Fireplace features: Family Room
Interior area
- Total structure area: 1,950
- Total interior livable area: 1,950 sqft
- Finished area above ground: 1,950
- Finished area below ground: 0
Property
Parking
- Total spaces: 2
- Parking features: Attached, Garage
- Attached garage spaces: 2
Features
- Levels: Multi/Split
- Patio & porch: Patio, Covered
Lot
- Size: 0.33 Acres
- Dimensions: .33 acre
- Features: Cul-De-Sac
Details
- Parcel number: 1209.0304014
- Special conditions: Standard
Construction
Type & style
- Home type: SingleFamily
- Architectural style: Split Level,Traditional
- Property subtype: Single Family Residence
Materials
- Brick, Frame, Other
Condition
- Year built: 1979
Utilities & green energy
- Electric: Other
- Sewer: Public Sewer
- Water: Public
- Utilities for property: Natural Gas Available
Community & HOA
Community
- Subdivision: Coachlite Court 2ndadd
HOA
- Has HOA: No
Location
- Region: Millstadt
Financial & listing details
- Price per square foot: $180/sqft
- Tax assessed value: $83,285
- Annual tax amount: $5,003
- Date on market: 6/2/2026
- Cumulative days on market: 17 days
- Listing terms: Cash,Conventional,FHA,VA Loan
- Road surface type: Concrete
Price history
| Date | Event | Price |
|---|---|---|
| 7/16/2026 | Sold | $351,000+8%$180/sqft |
Source:  MARIS #26033753 Report a problem MARIS #26033753 Report a problem | ||
| 6/23/2026 | Pending sale | $325,000$167/sqft |
Source: MARIS #26033753 Report a problem | ||
| 6/22/2026 | Listed for sale | $325,000$167/sqft |
Source: MARIS #26033753 Report a problem | ||
| 6/19/2026 | Contingent | $325,000$167/sqft |
Source: MARIS #26033753 Report a problem | ||
| 6/8/2026 | Pending sale | $325,000$167/sqft |
Source: MARIS #26033753 Report a problem | ||
| 6/2/2026 | Listed for sale | $325,000+27.5%$167/sqft |
Source: MARIS #26033753 Report a problem | ||
| 9/7/2023 | Sold | $255,000-8.9%$131/sqft |
Source: MARIS #23038913 Report a problem | ||
| 8/4/2023 | Contingent | $279,900$144/sqft |
Source: MARIS #23038913 Report a problem | ||
| 7/24/2023 | Price change | $279,900-1.8%$144/sqft |
Source: MARIS #23038913 Report a problem | ||
| 7/6/2023 | Listed for sale | $285,000+55.7%$146/sqft |
Source: MARIS #23038913 Report a problem | ||
| 6/14/2007 | Sold | $183,000$94/sqft |
Source: Public Record Report a problem | ||
Public tax history
| Year | Property taxes | Tax assessment |
|---|---|---|
| 2024 | $5,614 +6% | $83,285 +10% |
| 2023 | $5,298 +5.9% | $75,700 +9.8% |
| 2022 | $5,003 +4.6% | $68,963 +8.2% |
| 2021 | $4,782 +2.1% | $63,766 +2.6% |
| 2020 | $4,686 +3.7% | $62,170 +4.3% |
| 2019 | $4,518 +4.1% | $59,624 +3.7% |
| 2018 | $4,339 -0.5% | $57,475 +1.4% |
| 2017 | $4,359 | $56,698 -0.3% |
| 2016 | $4,359 +6.1% | $56,849 +4.1% |
| 2014 | $4,107 -0.1% | $54,615 +4.9% |
| 2013 | $4,113 | $52,073 -4.4% |
| 2012 | -- | $54,481 -0.4% |
| 2011 | -- | $54,684 -11.6% |
| 2010 | -- | $61,847 -6.6% |
| 2009 | -- | $66,216 |
| 2008 | -- | $66,216 +11.4% |
| 2006 | -- | $59,444 +6.2% |
| 2005 | $3,779 +9% | $55,989 +7.8% |
| 2004 | $3,466 | $51,923 +2.8% |
| 2003 | -- | $50,514 +5.1% |
| 2002 | -- | $48,044 +5.8% |
| 2001 | -- | $45,423 +7.6% |
| 2000 | -- | $42,206 |
Find assessor info on the county website
Neighborhood: 62260
Nearby homes
- $235,900-- bd-- ba1.3k sqft30 Landau Dr, Millstadt, IL 62260Off Market
- $287,5004 bd3 ba1.6k sqft34 Landau Dr, Millstadt, IL 62260Off Market
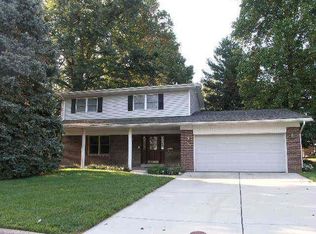
- $230,100-- bd-- ba1.5k sqft17 Coronation Dr, Millstadt, IL 62260Off Market
- $248,900-- bd-- ba1.2k sqft11 Coronation Dr, Millstadt, IL 62260Off Market
- $241,600-- bd-- ba1.9k sqft41 Victoria Dr, Millstadt, IL 62260Off Market
- $239,500-- bd-- ba1.6k sqft23 Coronation Dr, Millstadt, IL 62260Off Market
- $301,5003 bd3 ba1.4k sqft26 Landau Dr, Millstadt, IL 62260Off Market
- $213,900-- bd-- ba1.2k sqft36 Landau Dr, Millstadt, IL 62260Off Market
Nearby schools
GreatSchools rating
- 8/10Millstadt Consolidated SchoolGrades: 3-8Distance: 0.5 mi
- 5/10Belleville High School-WestGrades: 9-12Distance: 5.3 mi
- NAMillstadt Primary CenterGrades: PK-2Distance: 0.6 mi
Schools provided by the listing agent
- Elementary: Millstadt Dist 160
- Middle: Millstadt Dist 160
- High: Belleville High School-West
Source: MARIS. This data may not be complete. We recommend contacting the local school district to confirm school assignments for this home.
Get a cash offer in 3 minutes
Find out how much your home could sell for in as little as 3 minutes with a no-obligation cash offer.
Estimated market value
$351,300
Get a cash offer in 3 minutes
Find out how much your home could sell for in as little as 3 minutes with a no-obligation cash offer.
Estimated market value
$351,300
- Illinois
- Saint Clair County
- Millstadt
- 62260
- 32 Landau Dr
Nearby cities
Nearby zip codes
Other Millstadt Topics
