Discover the Canterbury at Willow Grove! This beautifully designed ranch is a homeowner favorite is move in ready, offering 3 bedrooms, 2 baths, and a spacious 3-car garage. With 9’ ceilings, a vaulted great room, and a gas fireplace with a stylish shiplap surround, the open floor plan feels bright, airy, and welcoming. The gourmet kitchen is perfect for entertaining, featuring a large island, quartz countertops, 42” cabinets, stainless steel appliances, a walk-in pantry, and elegant pendant lighting. The deluxe owner’s suite provides a peaceful retreat with double-door entry, dual vanities, a walk-in shower with marble surround and bench, and a spacious walk-in closet. Designer touches throughout include luxury vinyl tile, laminate wood flooring, and matte black fixtures for a modern yet timeless aesthetic. Located on Landyn Court in Dardenne Prairie, this home blends sophisticated style with everyday comfort—ideal for today’s lifestyle. Contact us today for more information or to schedule your private tour! Photos and virtual tour may depict a similar home; finishes may vary.
Closed
Listed by: Realty Shop • Amanda A Alejandro • Contact: 314-372-0324
Bought with: SCHNEIDER Real Estate
Price Unknown
32 Landyn Ct, Dardenne Prairie, MO 63368
3beds
2,214sqft
Single Family Residence
Built in 2025
0.28 Acres Lot
$546,700 Zestimate®
$--/sqft
$2,986 Estimated rent
Home value
$546,700
$508,000 - $585,000
$2,986/mo
Zestimate® history
Owner options
List your home for rent
$2,986/mo
Rent Zestimate®
Find your next renter with Zillow Rental Manager. Plus, with online applications, you can quickly screen prospective tenants – for free.
$2,986/mo
Rent Zestimate®
Refinance and save
$500/mo
Est. payment
Refinancing to a lower rate could help reduce your monthly payments and save thousands over the life of the loan.
$500/mo
Est. payment
Explore your selling options
Work with a Zillow partner agent
Leverage their expertise and Zillow's premium Showcase listings to get your home seen by more buyers.
Get startedList with your own agent
Get your home in front of millions of buyers by listing it on Zillow.
Learn how to do itSell it yourself
Take full control of how buyers see your home on Zillow by listing For Sale by Owner (FSBO).
List your homeWhat's special
Quartz countertopsLuxury vinyl tileDesigner touches throughoutStainless steel appliancesDual vanitiesWalk-in pantryLarge island
Zillow last checked:
Listing updated:
Listed by:
Amanda A Alejandro 314-372-0324,
Realty Shop
Bought with:
Connie Green, 2015033708
SCHNEIDER Real Estate
Source: MARIS,MLS#: 25072871 Originating MLS: St. Charles County Association of REALTORS
Originating MLS: St. Charles County Association of REALTORSFacts & features
Interior
Bedrooms & bathrooms
- Bedrooms: 3
- Bathrooms: 2
- Full bathrooms: 2
- Main level bathrooms: 2
- Main level bedrooms: 3
Heating
- Forced Air
Cooling
- Central Air
Appliances
- Laundry: Laundry Room, Main Level
Features
- Solid Surface Countertop(s)
- Flooring: Laminate, Luxury Vinyl
- Basement: Concrete,Full,Sump Pump,Unfinished
- Number of fireplaces: 1
- Fireplace features: Gas
Interior area
- Total structure area: 2,214
- Total interior livable area: 2,214 sqft
- Finished area above ground: 2,214
Property
Parking
- Total spaces: 3
- Parking features: Garage - Attached
- Attached garage spaces: 3
Features
- Levels: One
Lot
- Size: 0.28 Acres
- Features: Other
Details
- Parcel number: 40033D585000013.0000000
- Special conditions: Standard
Construction
Type & style
- Home type: SingleFamily
- Architectural style: Craftsman,Modern,Ranch
- Property subtype: Single Family Residence
Materials
- See Remarks
Condition
- New construction: Yes
- Year built: 2025
Details
- Builder name: Rolwes
- Warranty included: Yes
Utilities & green energy
- Electric: Ameren
- Sewer: Public Sewer
- Water: Public
- Utilities for property: Cable Connected, Phone Available, Sewer Connected, Water Connected
Community & HOA
Community
- Subdivision: Willow Grove
HOA
- Has HOA: Yes
- Amenities included: Association Management
- Services included: Other
- HOA fee: $500 annually
- HOA name: Willow Grove
Location
- Region: Dardenne Prairie
Financial & listing details
- Tax assessed value: $90,000
- Annual tax amount: $1,068
- Date on market: 10/31/2025
- Cumulative days on market: 164 days
- Listing terms: Cash,Conventional,FHA,Private,Special Funding,VA Loan
- Ownership: Private
Price history
| Date | Event | Price |
|---|---|---|
| 5/5/2026 | Sold | -- |
Source:  MARIS #25072871 Report a problem MARIS #25072871 Report a problem | ||
| 4/14/2026 | Pending sale | $569,990$257/sqft |
Source: MARIS #25072871 Report a problem | ||
| 4/1/2026 | Price change | $569,990-0.9%$257/sqft |
Source:  Rolwes Company Report a problem Rolwes Company Report a problem | ||
| 10/31/2025 | Listed for sale | $574,990$260/sqft |
Source: MARIS #25072871 Report a problem | ||
Public tax history
| Year | Property taxes | Tax assessment |
|---|---|---|
| 2025 | $1,068 | $17,100 |
Find assessor info on the county website
Neighborhood: 63368
Nearby homes
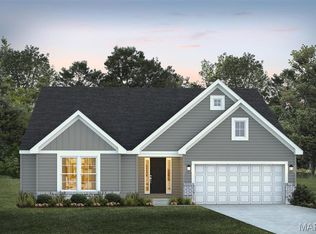
- $537,9903 bd3 ba2.2k sqft1 Edgewood Willow Grv, Dardenne Prairie, MO 63368New Construction
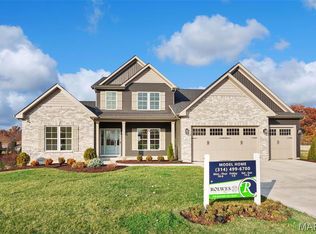
- $--4 bd4 ba3.2k sqft101 Moorland Ln, Dardenne Prairie, MO 63368Sold
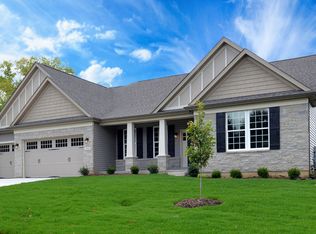
- from $607,9903 bd3 ba2.8k sqftMonaco Plan, Willow Grove, Dardenne Prairie, MO 63368New Construction
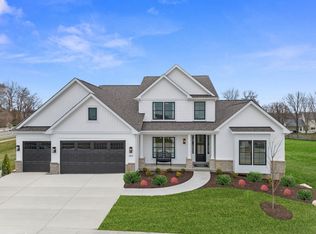
- from $614,9904 bd4 ba3.2k sqftBridgeport Plan, Willow Grove, Dardenne Prairie, MO 63368New Construction
- from $652,9904 bd4 ba3.6k sqftKingston Plan, Willow Grove, Dardenne Prairie, MO 63368New Construction
- from $540,9904 bd3 ba2.7k sqftPrinceton Plan, Willow Grove, Dardenne Prairie, MO 63368New Construction
- from $522,9903 bd2 ba2.2k sqftCanterbury Plan, Willow Grove, Dardenne Prairie, MO 63368New Construction
- from $554,9903 bd3 ba2.3k sqftWaverly Plan, Willow Grove, Dardenne Prairie, MO 63368New Construction
Nearby schools
GreatSchools rating
- 6/10Prairie View Elementary SchoolGrades: K-5Distance: 0.5 mi
- 10/10Frontier Middle SchoolGrades: 6-8Distance: 2.9 mi
- 9/10Liberty High SchoolGrades: 9-12Distance: 2.2 mi
Schools provided by the listing agent
- Elementary: Prairie View Elem.
- Middle: Frontier Middle
- High: Liberty
Source: MARIS. This data may not be complete. We recommend contacting the local school district to confirm school assignments for this home.
Get a cash offer in 3 minutes
Find out how much your home could sell for in as little as 3 minutes with a no-obligation cash offer.
Estimated market value
$546,700
Get a cash offer in 3 minutes
Find out how much your home could sell for in as little as 3 minutes with a no-obligation cash offer.
Estimated market value
$546,700
Nearby cities
Nearby zip codes
Other Dardenne Prairie Topics
- Apartments for Rent in 63368
- Houses for Sale in 63368
- Houses for Rent in 63368
- 63368 Real Estate
- Dardenne Prairie Condos
- Houses for Sale in Dardenne Prairie
- Newest Listings in Dardenne Prairie
- Dardenne Prairie Home Values
- Dardenne Prairie Real Estate Agents
- Dardenne Prairie Refinance
- Dardenne Prairie Mortgage Rates
