Skip main navigation
Off market
  • $2,176,200

    32 Langford Ln, Mission Viejo, CA 92694

    4beds
    3baths
    3,382sqft
    SingleFamily
    Built in 2002
    6,756 Square Feet Lot
    $2,176,200 Zestimate®
    $643/sqft
    $7,059 Estimated rent

    Home value

    $2,176,200

    $2.02M - $2.33M

    $7,059/mo

    Zestimate® history
    Loading
    Loading...

    Owner options

    List your home for rent

    $7,059/mo

    Rent Zestimate®

    Find your next renter with Zillow Rental Manager. Plus, with online applications, you can quickly screen prospective tenants – for free.

    Learn more

    $7,059/mo

    Rent Zestimate®

    Refinance and save

    $13,786/mo

    Est. payment

    Refinancing to a lower rate could help reduce your monthly payments and save thousands over the life of the loan.

    See today's rates

    $13,786/mo

    Est. payment

    Explore your selling options

    Work with a Zillow partner agent

    Leverage their expertise and Zillow's premium Showcase listings to get your home seen by more buyers.

    Get started

    List with your own agent

    Get your home in front of millions of buyers by listing it on Zillow.

    Learn how to do it

    Sell it yourself

    Take full control of how buyers see your home on Zillow by listing For Sale by Owner (FSBO).

    List your home

    What's special

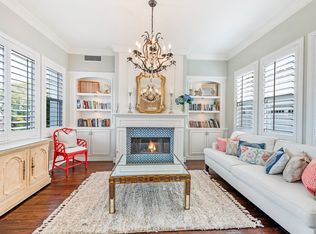
    CHIQUE AND STUNNING COLONIAL HOME, CORNER LOT ON A HIGHLY SOUGHT AFTER CUL DE SAC LOCATION IN AVENDALE VILLAGE WITH MAIN FLOOR BEDROOM. Welcome to this Sumners Way plan 1 designed for the ultimate in entertaining with indoor/outdoor living. Showcasing 4 bedrooms + large upstairs bonus room and sprawling over 3350 sq ft of living space this property exudes elegance throughout with the finest in upgrades. Upon entry you are greeted with a custom designed stylish living room which flanks your oversized formal dining area featuring seating for 10+ guest. Large granite island in the kitchen with antique cabinetry and stainless appliances overlook the breakfast nook with multiple access points to the backyard and views of the fire pit, fountain, and lush greenery. The main floor bedroom and bathroom are located just off the kitchen with updated shower and quick entrance to the garage. Upstairs you will find plenty of natural light with a homework tech area and oversize bonus room perfect for TV, play area, or a 5th bedroom. The master suite is equipped with a fireplace, balcony, his and her closets, and separate tub and shower. Both upstairs rooms give ample space for large furnishings with jack and jill bathroom and natural light. Professionally landscaped with nothing but hillside behind the property, your pool size lot features hardscape, custom pavers, dog run, fountains, and a small waterfall feature. Walk to award winning schools, Founders Park, multiple pools,

    This property is not currently displayed as for sale or rent on Zillow. This may be different from what's on other websites or public sources.
    Facts & features

    Interior

    Bedrooms & bathrooms
    • Bedrooms: 4
    • Bathrooms: 3.5
    Heating
    • Forced air
    Cooling
    • Central
    Appliances
    • Included: Dishwasher, Microwave
    • Laundry: Individual Room, Area
    Features
    • Recessed Lighting, Built-Ins, High Ceilings (9 Feet+), Open Floor Plan, Balcony
    • Flooring: Tile, Other, Carpet
    • Windows: Blinds, Shutters, Screens
    • Common walls with other units/homes: No Common Walls
    Interior area
    • Total interior livable area: 3,382 sqft

    Property

    Parking
    • Total spaces: 3
    • Parking features: Garage - Attached
    Accessibility
    • Accessibility features: 2+ Access Exits
    Features
    • Levels: Two
    • Exterior features: Stucco, Wood
    • Pool features: Community Pool
    • Spa features: Association, Community
    • Fencing: Wrought Iron
    • Has view: Yes
    • View description: Park, Territorial, Mountain
    Lot
    • Size: 6,756 Square Feet
    • Features: Back Yard, Front Yard, Cul-De-Sac, Greenbelt, Corner Lot, Landscaped, Yard, Close to Clubhouse, 0-1 Unit/Acre
    Details
    • Parcel number: 74103124
    • Special conditions: Standard

    Construction

    Type & style
    • Home type: SingleFamily
    Materials
    • Roof: Other
    Condition
    • Year built: 2002

    Utilities & green energy

    • Electric: 220V In Garage, 220V In Laundry, 220V In Kitchen
    • Water: Private

    Community & HOA

    HOA
    • Has HOA: Yes
    • Amenities included: Pool, Spa
    • HOA fee: $205 monthly
    Location
    • Region: Mission Viejo

    Financial & listing details

    • Price per square foot: $643/sqft
    • Tax assessed value: $1,305,087
    • Annual tax amount: $16,928

    Price history

    DateEventPrice
    5/31/2018Sold$1,147,000+0.2%$339/sqft
    Source: Public Record Report a problem
    5/8/2018Pending sale$1,145,000$339/sqft
    Source: First Team Estates #LG18088841 Report a problem
    4/19/2018Listed for sale$1,145,000+20.5%$339/sqft
    Source: First Team Estates #LG18088841 Report a problem
    10/4/2013Sold$950,000-5%$281/sqft
    Source: Public Record Report a problem
    7/15/2013Price change$999,900-4.3%$296/sqft
    Source: First Team Real Estate #OC13125845 Report a problem
    7/12/2013Price change$1,045,000-0.3%$309/sqft
    Source: First Team Real Estate #OC13125845 Report a problem
    7/5/2013Price change$1,048,5000%$310/sqft
    Source: First Team Real Estate #OC13125845 Report a problem
    6/29/2013Listed for sale$1,049,000+4.9%$310/sqft
    Source: First Team Real Estate #OC13125845 Report a problem
    4/3/2008Listing removed$999,900$296/sqft
    Source: ListingDomains.com Report a problem
    4/1/2008Listed for sale$999,900-9.1%$296/sqft
    Source: ListingDomains.com Report a problem
    6/24/2004Sold$1,100,000$325/sqft
    Source: Public Record Report a problem

    Public tax history

    YearProperty taxesTax assessment
    2025$16,928 +1.6%$1,305,087 +2%
    2024$16,660 +1.7%$1,279,498 +2%
    2023$16,374 +1.9%$1,254,410 +2%
    2022$16,064 +1.7%$1,229,814 +2%
    2021$15,801 +1.5%$1,205,700 +1%
    2020$15,563 $1,193,338 +2%
    2019$15,563 -0.4%$1,169,940 +14.3%
    2018$15,629 +9.2%$1,023,500 +2%
    2017$14,311 $1,003,432 +2%
    2016$14,311 +1.1%$983,757 +1.5%
    2015$14,150 -0.2%$968,981 +2%
    2014$14,177 $950,000 +14.3%
    2013-- $831,360
    2012-- $831,360 -4%
    2011-- $866,000
    2010-- $866,000 +9.1%
    2009-- $794,000 -32%
    2008-- $1,167,328
    2007-- $1,167,328 +2%
    2006-- $1,144,440 +2%
    2005-- $1,122,000 +71.8%
    2004-- $653,208 +1.9%
    2003-- $641,237 +286.6%
    2002-- $165,873
    Find assessor info on the county website

    Neighborhood: Avendale Village

    Nearby schools

    GreatSchools rating
    Schools provided by the listing agent
    • Elementary: Ladera Ranch
    • Middle: Ladera Ranch
    • High: San Juan Hills
    • District: Capistrano Unified

    Source: The MLS. This data may not be complete. We recommend contacting the local school district to confirm school assignments for this home.

    Get a cash offer in 3 minutes
    Find out how much your home could sell for in as little as 3 minutes with a no-obligation cash offer.
    Estimated market value
    $2,176,200
    Get a cash offer in 3 minutes
    Find out how much your home could sell for in as little as 3 minutes with a no-obligation cash offer.
    Estimated market value
    $2,176,200