Skip main navigation
Active
  • $379,000

    32 Largemouth Ln, Wilmington, IL 60481

    3beds
    1,812sqft
    : 
    $2,885/mo
    Get pre-qualified
    Single Family Residence
    Built in 2013
    4,791 Square Feet Lot
    $-- Zestimate®
    $209/sqft
    $195/mo HOA

    What's special

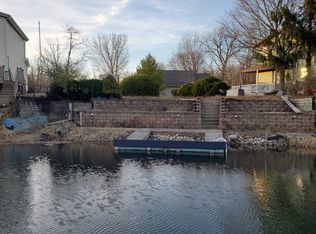
    BACK ON THE MARKET - NOW AT A NEW LOWER PRICE! Lakefront living on Little Shadow Lake in the gated Shadow Lakes community. This home offers an open-concept layout with the kitchen seamlessly connecting to the living room, complete with fireplace and access to a private balcony and deck overlooking the water. The main level includes a bedroom and laundry room for added functionality and convenience. The beautifully finished, spacious lower-level recreation/family room offers exceptional versatility - ideal for a media room, game area, playroom, home gym, or additional lounge space. Upstairs, you'll find two bedrooms, including an expansive primary suite large enough to accommodate a sitting area or dedicated home office space. The suite features two closets, including a generous walk-in. The adjoining full bath (shared with the second upstairs bedroom) offers dual vanities, a whirlpool tub, separate walk-in shower, and ample space. Shadow Lakes is a private gated community surrounded by miles of interconnecting spring-fed lakes, channels, and marshes ideal for fishing, swimming, kayaking, and boating. Community amenities include a clubhouse, two pools, sandy beach, golf cart trails, nature paths, pavilion, dog park, pickleball courts, volleyball and basketball courts, and seasonal ice skating. Conveniently located near I-55 and approximately 60 minutes from Chicago, this property is perfect as a full-time residence or weekend getaway. Association dues vary by usage level and include water, sewer, and garbage services. Electric boats and golf carts only. Buyers are encouraged to verify all rules, regulations, and community information directly with Shadow Lakes. Lot size and square footage are approximate. Leaf guard gutters, with lifetime warranty that stays with the home. Buyers must be preapproved or have proof of funds to view this home.
    --
    on Zillow
    |
    116
    views
    |
    7
    saves
    |

    Zillow last checked:

    Listing updated:

    Listed by:

    Diane Martin 815-735-0402,

    Hexagon Real Estate,

    Josie Gill 815-409-3813,

    Hexagon Real Estate

    Source: MRED as distributed by MLS GRID,MLS#: 12701027MLS Logo

      Facts & features

      Interior

      Bedrooms & bathrooms
      • Bedrooms: 3
      • Bathrooms: 2
      • Full bathrooms: 2
      Rooms
      • Room types: No additional rooms
      Primary bedroom
      • Features: Flooring (Hardwood), Bathroom (Full, Double Sink, Whirlpool & Sep Shwr)
      • Level: Second
      • Area: 345 Square Feet
      • Dimensions: 15X23
      Bedroom 2
      • Features: Flooring (Hardwood)
      • Level: Main
      • Area: 192 Square Feet
      • Dimensions: 12X16
      Bedroom 3
      • Features: Flooring (Hardwood)
      • Level: Second
      • Area: 208 Square Feet
      • Dimensions: 13X16
      Dining room
      • Level: Main
      • Area: 144 Square Feet
      • Dimensions: 8X18
      Family room
      • Level: Basement
      • Area: 640 Square Feet
      • Dimensions: 16X40
      Kitchen
      • Features: Kitchen (Eating Area-Table Space, Pantry-Closet)
      • Level: Main
      • Area: 105 Square Feet
      • Dimensions: 15X7
      Laundry
      • Level: Main
      • Area: 15 Square Feet
      • Dimensions: 3X5
      Living room
      • Level: Main
      • Area: 255 Square Feet
      • Dimensions: 15X17
      Heating
      • Natural Gas
      Cooling
      • Central Air
      Appliances
      • Included: Range, Microwave, Dishwasher, Refrigerator, Washer, Dryer
      • Laundry: In Unit, Laundry Closet
      Features
      • 1st Floor Bedroom, Walk-In Closet(s), Open Floorplan, Granite Counters
      • Basement: Partially Finished,Full
      • Number of fireplaces: 2
      • Fireplace features: Electric, Gas Log, Family Room
      Interior area
      • Total structure area: 880
      • Total interior livable area: 1,812 sqft
      • Finished area below ground: 640

      Property

      Parking
      • Total spaces: 1.5
      • Parking features: Asphalt, Garage Door Opener, Yes, Garage Owned, Attached, Garage
      • Attached garage spaces: 1.5
      • Has uncovered spaces: Yes
      Accessibility
      • Accessibility features: No Disability Access
      Features
      • Stories: 2
      • Patio & porch: Deck
      • Exterior features: Balcony
      • Has view: Yes
      • View description: Water, Back of Property
      • Has water view: Yes
      • Water view: Water,Back of Property
      • Waterfront features: Lake Front, Lake Privileges, Waterfront
      • Body of water: LITTLE SHADOW LAKE
      Lot
      • Size: 4,791 Square Feet
      • Dimensions: 60x86x45x79
      • Features: Water Rights, Views
      Details
      • Parcel number: 0224042300280000
      • Special conditions: None
      • Other equipment: Ceiling Fan(s), Sump Pump

      Construction

      Type & style
      • Home type: SingleFamily
      • Property subtype: Single Family Residence
      Materials
      • Vinyl Siding
      Condition
      • New construction: No
      • Year built: 2013

      Utilities & green energy

      • Sewer: Public Sewer
      • Water: Public

      Community & HOA

      Community
      • Features: Clubhouse, Park, Pool, Lake, Dock, Water Rights, Gated, Street Paved
      • Security: Carbon Monoxide Detector(s)
      • Subdivision: Shadow Lakes
      HOA
      • Has HOA: Yes
      • Services included: Water, Security, Clubhouse, Pool, Scavenger, Lake Rights, Other
      • HOA fee: $2,340 annually
      Location
      • Region: Wilmington

      Financial & listing details

      • Price per square foot: $209/sqft
      • Tax assessed value: $378,957
      • Annual tax amount: $7,911
      • Date on market: 7/10/2026
      • Ownership: Fee Simple w/ HO Assn.
      • Has irrigation water rights: Yes

        Estimated market value

        Not available

        Estimated sales range

        Not available

        Not available

        Price history

        DateEventPrice
        7/4/2026Listing removed$382,700$211/sqft
        Source: MRED as distributed by MLS GRID #12560118 Report a problem
        6/19/2026Price change$382,700-1.6%$211/sqft
        Source: MRED as distributed by MLS GRID #12560118 Report a problem
        6/2/2026Price change$389,000-1.3%$215/sqft
        Source: MRED as distributed by MLS GRID #12560118 Report a problem
        3/7/2026Price change$394,000-1.3%$217/sqft
        Source: MRED as distributed by MLS GRID #12560118 Report a problem
        2/17/2026Price change$399,000-0.2%$220/sqft
        Source: MRED as distributed by MLS GRID #12560118 Report a problem
        2/3/2026Listed for sale$399,999-1.2%$221/sqft
        Source: MRED as distributed by MLS GRID #12560118 Report a problem
        9/11/2025Sold$405,000+1.5%$224/sqft
        Source: MRED as distributed by MLS GRID #12400002 Report a problem
        6/27/2025Listed for sale$399,000+875.6%$220/sqft
        Source: MRED as distributed by MLS GRID #12400002 Report a problem
        1/23/2013Sold$40,900$23/sqft
        Source: Public Record Report a problem

        Public tax history

        YearProperty taxesTax assessment
        2024$5,788 -3.3%$126,319 +11.7%
        2023$5,985 -76.5%$113,138 +10.2%
        2022$25,455 +2755.1%$102,666 +726%
        2021$892 +6.5%$12,429 +5.6%
        2020$837 +5.4%$11,775 +5.9%
        2019$794 +3.6%$11,119 +4.5%
        2018$767 +1.7%$10,640 +2%
        2017$754 +2.3%$10,431 +3.4%
        2016$737 +3.4%$10,088 +2.6%
        2015$712 $9,828
        2014$712 +0.2%$9,828 -6.5%
        2013$711 -0.4%$10,511 -4.7%
        2012$714 -3.2%$11,035 -9.1%
        2011$737 -2.1%$12,141
        2010$753 -2.5%$12,141
        2009$773 +0.4%$12,141
        2008$769 $12,141 +3.7%
        2007-- $11,707 +4.4%
        2006$710 +0.1%$11,218 +6.1%
        2005$710 +6%$10,577 +6.9%
        2004$670 +9.4%$9,898 +5.5%
        2003$612 $9,380
        Find assessor info on the county website

        Monthly payment

        Est. payment

        Payment breakdown

        Explore the cost of this home by adjusting the details. Changes won't be saved.
        All calculations are estimates and provided by Zillow, Inc. for informational purposes only. Actual amounts may vary.
        HOA fees may include property taxes on listings classified as Co-Ops. Contact the listing agent and/or owner for fee details.
        See how much you could borrow to make a competitive offer.

        Climate risks

        Neighborhood: 60481

        Getting around

        0 / 100
        Car-Dependent
        20 / 100
        Somewhat Bikeable

        Nearby schools

        GreatSchools rating
        Schools provided by the listing agent
        • District: 255U

        Source: MRED as distributed by MLS GRID. This data may not be complete. We recommend contacting the local school district to confirm school assignments for this home.

        A local agent can set up tours, give advice and negotiate with sellers.

        A local lender can help you make sure your offer is ready when you are.

        Browse local experts

        Similar homes