Skip main navigation
Off market
  • $416,900

    32 Larkmoor Dr, Glen Carbon, IL 62034

    4beds
    2,436sqft
    SingleFamily
    Built in 1978
    0.62 Acres Lot
    $416,900 Zestimate®
    $171/sqft
    $3,022 Estimated rent

    Home value

    $416,900

    $396,000 - $442,000

    $3,022/mo

    Zestimate® history
    Loading
    Loading...

    Owner options

    List your home for rent

    $3,022/mo

    Rent Zestimate®

    Find your next renter with Zillow Rental Manager. Plus, with online applications, you can quickly screen prospective tenants – for free.

    Learn more

    $3,022/mo

    Rent Zestimate®

    Refinance and save

    $2,959/mo

    Est. payment

    Refinancing to a lower rate could help reduce your monthly payments and save thousands over the life of the loan.

    See today's rates

    $2,959/mo

    Est. payment

    Explore your selling options

    Work with a Zillow partner agent

    Leverage their expertise and Zillow's premium Showcase listings to get your home seen by more buyers.

    Get started

    List with your own agent

    Get your home in front of millions of buyers by listing it on Zillow.

    Learn how to do it

    Sell it yourself

    Take full control of how buyers see your home on Zillow by listing For Sale by Owner (FSBO).

    List your home

    What's special

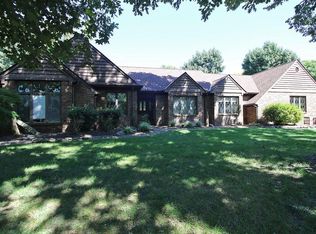
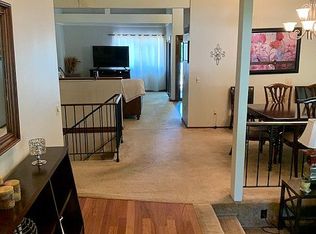
    Classic details and well chosen updates await in this two story home in beautiful Lakewood. The front yard welcomes you home with mature trees and amazing green space on over a half acre. Gorgeous hardwood floors in the foyer and dining room greet you. The eat in kitchen has been updated with boos butcher block center island, new appliances, and views of the spacious backyard. Formal living room and family room on main allows for everyone to have space they need. Large patio is perfect for summer bar-b-ques or your morning coffee. Large laundry room makes chores a breeze and keep everything organized. Half bath on main is tucked away in the perfect location. The upstairs features master bedroom suite that is spacious with updated master bath in cool soothing tones. Three additional bedrooms and full bath upstair. Lower level is unfinished and can be whatever you care to create. New AC in 2019 & new roof & gutters in 2020. Neighborhood lakes to fish and enjoy make this home a must see.

    This property is not currently displayed as for sale or rent on Zillow. This may be different from what's on other websites or public sources.

    Facts & features

    Interior

    Bedrooms & bathrooms
    • Bedrooms: 4
    • Bathrooms: 3
    • Full bathrooms: 2
    • 1/2 bathrooms: 1
    • Main level bathrooms: 1
    Heating
    • Forced air, Gas
    Cooling
    • Central
    Appliances
    • Included: Dishwasher, Garbage disposal, Microwave, Range / Oven, Refrigerator
    • Laundry: Main Level
    Features
    • Living Room, Some Wood Floors, Family Room
    • Flooring: Hardwood
    • Basement: Unfinished, Full
    • Has fireplace: Yes
    • Fireplace features: Wood Burning, Family Room
    Interior area
    • Structure area source: County Records
    • Total interior livable area: 2,436 sqft
    • Finished area below ground: 0

    Property

    Parking
    • Total spaces: 2
    • Parking features: Garage - Attached
    • Details: Rear/Side Entry
    Features
    • Patio & porch: Deck
    • Exterior features: Other
    Lot
    • Size: 0.62 Acres
    • Features: Corner Lot, Level Lot
    Details
    • Parcel number: 142152702202004
    • Special conditions: Sale

    Construction

    Type & style
    • Home type: SingleFamily
    • Architectural style: Two Story, A-Frame
    Materials
    • Frame
    • Foundation: Crawl/Raised
    Condition
    • Year built: 1978

    Utilities & green energy

    • Sewer: Public
    • Water: Public

    Community & HOA

    HOA
    • Has HOA: Yes
    • HOA fee: $31 monthly
    Location
    • Region: Glen Carbon

    Financial & listing details

    • Price per square foot: $171/sqft
    • Tax assessed value: $389,250
    • Annual tax amount: $8,718

    Price history

    DateEventPrice
    5/10/2021Sold$327,000-6.3%$134/sqft
    Source: MARIS #21012973 Report a problem
    3/11/2021Pending sale$349,000$143/sqft
    Source: MARIS #21012973 Report a problem
    3/8/2021Listed for sale$349,000+7.4%$143/sqft
    Source: MARIS #21012973 Report a problem
    10/30/2020Listing removed$325,000$133/sqft
    Source: RE/MAX Alliance #20034785 Report a problem
    8/8/2020Price change$325,000-4.1%$133/sqft
    Source: Re/Max Alliance #20034785 Report a problem
    7/17/2020Price change$339,000-2.9%$139/sqft
    Source: Re/Max Alliance #20034785 Report a problem
    5/29/2020Listed for sale$349,000+7.4%$143/sqft
    Source: Re/Max Alliance #20034785 Report a problem
    11/7/2019Listing removed$325,000$133/sqft
    Source: RE/MAX Alliance #19038554 Report a problem
    10/3/2019Price change$325,000-4.4%$133/sqft
    Source: Re/Max Alliance #19038554 Report a problem
    9/4/2019Price change$340,000-2.9%$140/sqft
    Source: Re/Max Alliance #19038554 Report a problem
    5/29/2019Listed for sale$350,000$144/sqft
    Source: Re/Max Alliance #19038554 Report a problem

    Public tax history

    YearProperty taxesTax assessment
    2024$8,718 +5.4%$129,750 +7.8%
    2023$8,274 +6.2%$120,410 +8.2%
    2022$7,790 +3.9%$111,310 +5.4%
    2021$7,499 +2.9%$105,650 +3.2%
    2020$7,287 +1.1%$102,390 +1.7%
    2019$7,209 $100,680 +4.7%
    2018-- $96,160
    2017$6,981 +18.7%$96,160 +2.2%
    2016$5,883 $94,130 +7.9%
    2015$5,883 $87,250
    2014$5,883 $87,250
    2013$5,883 $87,250 -2.3%
    2012-- $89,340 -1.5%
    2011-- $90,660
    2010-- $90,660 +3.2%
    2009-- $87,860 +9.2%
    2007-- $80,460 +9.5%
    2005-- $73,510 +17.2%
    2004$4,007 +5.3%$62,740 +4.2%
    2003$3,805 +4.2%$60,220 +4.7%
    2002$3,653 $57,510 +4.6%
    2001-- $54,970 -3.5%
    2000$3,517 $56,940
    Find assessor info on the county website

    Neighborhood: 62034

    Nearby schools

    GreatSchools rating
    Schools provided by the listing agent
    • Elementary: EDWARDSVILLE DIST 7
    • Middle: EDWARDSVILLE DIST 7
    • High: Edwardsville
    • District: Edwardsville DIST 7

    Source: The MLS. This data may not be complete. We recommend contacting the local school district to confirm school assignments for this home.

    Get a cash offer in 3 minutes
    Find out how much your home could sell for in as little as 3 minutes with a no-obligation cash offer.
    Estimated market value
    $416,900
    Get a cash offer in 3 minutes
    Find out how much your home could sell for in as little as 3 minutes with a no-obligation cash offer.
    Estimated market value
    $416,900