Welcome to this enchanting colonial-style residence, a 4-bedroom, 4.5-bath haven nestled in the tranquility of a serene cul-de-sac. Its captivating exterior boasts impeccable curb appeal, featuring masterfully crafted stonework and a thoughtful setback from the street.
As you step through the foyer, you'll be greeted by the warm embrace of beautiful hardwood floors, artfully enhanced by radiant heating throughout. The kitchen is a culinary delight, adorned with cathedral ceilings, abundant counter space, a central island, and custom cabinets, making it a dream space. The oversized living room, graced by a cozy fireplace, seamlessly transitions into the separate dining area, creating an ideal setting for cherished family gatherings. Adjacent to the foyer, discover a private home office, and offering an additional master suite on the first floor with flexibility to be enjoyed as a large family room as well. Upstairs, a generous primary bedroom awaits, complemented by a recently renovated en-suite bathroom featuring luxurious finishes. Three other spacious bedrooms on this level offer breathtaking views.
The lower level is thoughtfully finished and features a full bathroom, making it an excellent play area for children. Step outside to a fenced in backyard paradise, with lush, mature gardens sprawling over one acre. Here, you'll find a heated pool with a beautiful surround, a children's ultimate playground, a vegetable garden, and multiple spaces for lounging and entertaining. With everything this home and its expansive grounds have to offer, you'll find it irresistible. All this is located within the prestigious Byram Hills School District and an easy commute to NYC, making it an opportunity you won't want to miss. Additional Information: Amenities:Storage,HeatingFuel:Oil Below Ground,ParkingFeatures:2 Car Attached,
Sold for $1,425,000
$1,425,000
32 Larrys Lane, Pleasantville, NY 10570
4beds
4,397sqft
Single Family Residence, Residential
Built in 1967
1.01 Acres Lot
$1,947,400 Zestimate®
$324/sqft
$8,421 Estimated rent
Home value
$1,947,400
$1.79M - $2.14M
$8,421/mo
Zestimate® history
Owner options
List your home for rent
$8,421/mo
Rent Zestimate®
Find your next renter with Zillow Rental Manager. Plus, with online applications, you can quickly screen prospective tenants – for free.
$8,421/mo
Rent Zestimate®
Refinance and save
$9,438/mo
Est. payment
Refinancing to a lower rate could help reduce your monthly payments and save thousands over the life of the loan.
$9,438/mo
Est. payment
Explore your selling options
Work with a Zillow partner agent
Leverage their expertise and Zillow's premium Showcase listings to get your home seen by more buyers.
Get startedList with your own agent
Get your home in front of millions of buyers by listing it on Zillow.
Learn how to do itSell it yourself
Take full control of how buyers see your home on Zillow by listing For Sale by Owner (FSBO).
List your homeWhat's special
Multiple spacesCentral islandCozy fireplaceSeparate dining areaPrivate home officeLarge family roomBackyard paradise
Zillow last checked:
Listing updated:
Listed by:
Stacey L. Sporn 914-772-2331,
William Raveis Real Estate 914-273-3074
Bought with:
Susan Handelman, 40HA0924533
Julia B Fee Sothebys Int. Rlty
Source: OneKey® MLS as distributed by MLS GRID,MLS#: H6271040
Facts & features
Interior
Bedrooms & bathrooms
- Bedrooms: 4
- Bathrooms: 5
- Full bathrooms: 4
- 1/2 bathrooms: 1
Heating
- Baseboard, Oil, Propane, Radiant
Cooling
- Central Air
Appliances
- Included: Convection Oven, Cooktop, Dishwasher, Dryer, Microwave, Refrigerator, Washer, Oil Water Heater
- Laundry: Inside
Features
- Cathedral Ceiling(s), Ceiling Fan(s), Central Vacuum, Chefs Kitchen, Double Vanity, Eat-in Kitchen, Entrance Foyer, Formal Dining, First Floor Bedroom, Granite Counters, Primary Bathroom, Pantry, Speakers
- Flooring: Carpet, Hardwood
- Windows: Blinds, Drapes, Screens
- Basement: Finished
- Attic: Pull Stairs
- Number of fireplaces: 1
Interior area
- Total structure area: 4,397
- Total interior livable area: 4,397 sqft
Property
Parking
- Total spaces: 2
- Parking features: Attached, Garage Door Opener
Features
- Levels: Three Or More
- Stories: 3
- Patio & porch: Patio
- Exterior features: Speakers
- Pool features: Above Ground
- Fencing: Fenced
Lot
- Size: 1.01 Acres
- Features: Cul-De-Sac, Level, Stone/Brick Wall, Sprinklers In Front, Sprinklers In Rear
Details
- Parcel number: 3489106016000020110000
- Other equipment: Pool Equip/Cover
Construction
Type & style
- Home type: SingleFamily
- Architectural style: Colonial
- Property subtype: Single Family Residence, Residential
Materials
- Vinyl Siding
Condition
- Year built: 1967
- Major remodel year: 2005
Utilities & green energy
- Sewer: Septic Tank
- Water: Public
- Utilities for property: Trash Collection Public
Community & HOA
Community
- Security: Security System, Video Cameras
HOA
- Has HOA: No
Location
- Region: Pleasantville
Financial & listing details
- Price per square foot: $324/sqft
- Tax assessed value: $16,000
- Annual tax amount: $28,530
- Date on market: 10/3/2023
- Listing agreement: Exclusive Right To Sell
- Inclusions: Flat Screen TV Bracket, Playset, Second Refrigerator
- Exclusions: Chandelier(s)
Price history
| Date | Event | Price |
|---|---|---|
| 2/23/2024 | Sold | $1,425,000+1.9%$324/sqft |
Source:  OneKey® MLS as distributed by MLS GRID #H6271040 Report a problem OneKey® MLS as distributed by MLS GRID #H6271040 Report a problem | ||
| 10/16/2023 | Pending sale | $1,399,000$318/sqft |
Source: OneKey® MLS as distributed by MLS GRID #H6271040 Report a problem | ||
| 10/3/2023 | Listed for sale | $1,399,000+191.5%$318/sqft |
Source: OneKey® MLS as distributed by MLS GRID #H6271040 Report a problem | ||
| 9/24/1996 | Sold | $480,000$109/sqft |
Source: Public Record Report a problem | ||
Public tax history
| Year | Property taxes | Tax assessment |
|---|---|---|
| 2025 | -- | $15,250 |
| 2024 | -- | $15,250 -4.7% |
| 2023 | -- | $16,000 |
| 2022 | -- | $16,000 |
| 2021 | -- | $16,000 |
| 2020 | -- | $16,000 |
| 2019 | -- | $16,000 |
| 2018 | -- | $16,000 |
| 2017 | -- | $16,000 |
| 2016 | -- | $16,000 |
| 2015 | -- | $16,000 |
| 2014 | -- | $16,000 |
| 2013 | -- | $16,000 |
| 2012 | -- | $16,000 |
| 2011 | -- | $16,000 |
| 2010 | -- | $16,000 |
| 2009 | -- | $16,000 |
| 2008 | -- | $16,000 |
| 2007 | -- | $16,000 |
| 2006 | -- | $16,000 +15.1% |
| 2005 | -- | $13,900 |
| 2004 | -- | $13,900 |
| 2003 | -- | $13,900 |
| 2002 | -- | $13,900 |
| 2001 | -- | $13,900 |
| 2000 | -- | $13,900 |
| 1999 | -- | $13,900 |
Find assessor info on the county website
Neighborhood: 10570
Nearby homes
- $1,756,3004 bd3 ba4.1k sqft42 Larrys Ln, Pleasantville, NY 10570Off Market
- $1,215,9004 bd3 ba2.5k sqft30 Larrys Ln, Pleasantville, NY 10570Off Market
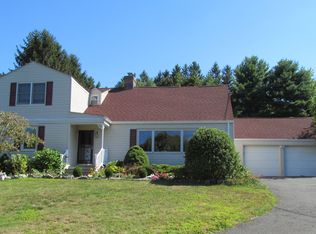
- $967,5002 bd1 ba1.3k sqft52 Larrys Ln, Pleasantville, NY 10570Off Market
- $831,2003 bd1 ba1.2k sqft220 Palmer Ln, Pleasantville, NY 10570Off Market
- $1,586,2004 bd3 ba2.7k sqft224 Palmer Ln, Pleasantville, NY 10570Off Market
- $1,570,9004 bd3 ba3.7k sqft31 Larrys Ln, Pleasantville, NY 10570Off Market
- $1,517,7003 bd3 ba3.6k sqft62 Larrys Ln, Pleasantville, NY 10570Off Market
- $25435 Square Feet62 Larrys Ln, Pleasantville, NY 10570Off Market
Nearby schools
GreatSchools rating
- 10/10Wampus SchoolGrades: 3-5Distance: 2.8 mi
- 9/10H C Crittenden Middle SchoolGrades: 6-8Distance: 2.9 mi
- 9/10Byram Hills High SchoolGrades: 9-12Distance: 3.8 mi
Schools provided by the listing agent
- Middle: H C Crittenden Middle School
- High: Byram Hills High School
Source: OneKey® MLS as distributed by MLS GRID. This data may not be complete. We recommend contacting the local school district to confirm school assignments for this home.
- New York
- Westchester County
- Pleasantville
- 10570
- 32 Larrys Lane
Nearby cities
Nearby zip codes
Other Pleasantville Topics
