Move right into this charming Central Park bungalow offering 4 bedrooms, 2 bathrooms, and tastefully updated living space. The main level features an updated galley kitchen with granite countertops and newer appliances, a bright and inviting living room with a dining area, an updated full bath, and a main-floor bedroom. Upstairs you'll find three additional bedrooms and a half bath. The full poured basement offers laundry and abundant storage space. Step outside to enjoy the deck overlooking the backyard, along with a 24' x 24' detached garage built in 2011. Ideally located directly across from Central Park and within walking distance of the YMCA, this home combines comfort, convenience, and a fantastic location.
Active
$329,000
32 Laurel Ave, Superior, WI 54880
4beds
1,232sqft
Single Family
Built in 1928
6,229 Square Feet Lot
$-- Zestimate®
$267/sqft
$-- HOA
What's special
Full poured basementMain-floor bedroomTastefully updated living spaceDining areaAbundant storage spaceUpdated galley kitchenDeck overlooking the backyard
- 66 days
- 481
- 42
Zillow last checked:
Listing updated:
Listed by:
Megan L Wilson 218-428-7528,
RE/MAX Results Duluth
Source: NorthstarMLS as distributed by MLS GRID,MLS#: 7116873
Facts & features
Interior
Bedrooms & bathrooms
- Bedrooms: 4
- Bathrooms: 2
- Full bathrooms: 1
- 1/2 bathrooms: 1
Heating
- Forced Air
Cooling
- None
Features
- Basement: Full
- Has fireplace: No
Interior area
- Total structure area: 1,232
- Total interior livable area: 1,232 sqft
- Finished area above ground: 1,232
- Finished area below ground: 0
Property
Parking
- Total spaces: 2
- Parking features: Detached Garage
- Garage spaces: 2
Accessibility
- Accessibility features: None
Features
- Levels: One and One Half
- Stories: 1.5
Lot
- Size: 6,229 Square Feet
- Dimensions: 50 x 125
Details
- Foundation area: 816
- Parcel number: 028020260100
- Zoning description: Residential-Single Family
Construction
Type & style
- Home type: SingleFamily
- Property subtype: Single Family
Condition
- New construction: No
- Year built: 1928
Utilities & green energy
- Electric: Power Company: SW L&P
- Gas: Natural Gas
- Sewer: City Sewer/Connected
- Water: City Water/Connected
Community & HOA
Community
- Subdivision: Gates Add
HOA
- Has HOA: No
Location
- Region: Superior
Financial & listing details
- Price per square foot: $267/sqft
- Tax assessed value: $184,700
- Annual tax amount: $2,562
- Date on market: 7/27/2026
- Cumulative days on market: 68 days
Estimated market value
Not available
Estimated sales range
Not available
Not available
Price history
| Date | Event | Price |
|---|---|---|
| 7/26/2026 | Listed for sale | $329,000+406.2%$267/sqft |
Source:  WIREX MLS #6126968 Report a problem WIREX MLS #6126968 Report a problem | ||
| 7/5/2022 | Listing removed | -- |
Source: Zillow Rental Network_1 Report a problem | ||
| 7/1/2022 | Listed for rent | $1,800$1/sqft |
Source: Zillow Rental Network_1 Report a problem | ||
| 4/28/2022 | Listing removed | -- |
Source: Zillow Rental Network_1 Report a problem | ||
| 4/27/2022 | Listed for rent | $1,800+44%$1/sqft |
Source: Zillow Rental Network_1 Report a problem | ||
| 4/3/2020 | Listing removed | $1,250$1/sqft |
Source: larson investments Report a problem | ||
| 3/30/2020 | Listed for rent | $1,250$1/sqft |
Source: Larson investments Report a problem | ||
| 7/31/2019 | Listing removed | $1,250$1/sqft |
Source: larson investments Report a problem | ||
| 7/11/2019 | Listed for rent | $1,250$1/sqft |
Source: Larson investments Report a problem | ||
| 7/1/2011 | Sold | $65,000-14.5%$53/sqft |
Source: Public Record Report a problem | ||
| 4/27/2011 | Sold | $76,000$62/sqft |
Source: Public Record Report a problem | ||
| 2/17/2011 | Listed for sale | -- |
Source: Williams & Williams Worldwide Real Estate Auction Report a problem | ||
Public tax history
| Year | Property taxes | Tax assessment |
|---|---|---|
| 2025 | $2,562 +2.3% | $173,000 |
| 2024 | $2,505 +13.3% | $173,000 +61.5% |
| 2023 | $2,212 -1.1% | $107,100 |
| 2022 | $2,236 -5.1% | $107,100 |
| 2021 | $2,357 -9.2% | $107,100 |
| 2020 | $2,597 +16.9% | $107,100 |
| 2019 | $2,221 +0.3% | $107,100 |
| 2018 | $2,214 -3.7% | $107,100 |
| 2017 | $2,298 +5295.9% | $107,100 |
| 2016 | $43 | $107,100 +16.4% |
| 2015 | -- | $92,000 -14.1% |
| 2014 | $2,274 -0.8% | $107,100 |
| 2013 | $2,294 +0.3% | $107,100 |
| 2012 | $2,288 +7.6% | $107,100 +10.4% |
| 2011 | $2,126 +1.6% | $97,000 |
| 2010 | $2,094 +5.8% | $97,000 |
| 2009 | $1,979 | $97,000 |
| 2008 | -- | $97,000 |
| 2007 | $2,047 +2.3% | $97,000 |
| 2006 | $2,000 +0.3% | $97,000 |
| 2005 | $1,995 -2.3% | $97,000 +55.9% |
| 2004 | $2,041 +26.2% | $62,200 |
| 2003 | $1,617 +2.1% | $62,200 |
| 2002 | $1,585 -11.4% | $62,200 |
| 2001 | $1,789 +19.2% | $62,200 |
| 2000 | $1,501 | $62,200 |
Find assessor info on the county website
Monthly payment
Est. payment
Payment breakdown
Explore the cost of this home by adjusting the details. Changes won't be saved.Climate risks
Neighborhood: 54880
Similar homes
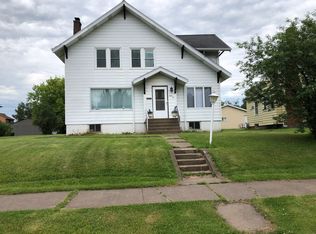
- $309,0003 bd3 ba1.4k sqft1211 Weeks Ave, Superior, WI 54880For Sale
 MLS ID #6128196, Steve Germond, RE/MAX Results. Lake Superior Area Realtors as distributed by MLS GRID
 - $284,9003 bd2 ba1.4k sqft1006 N 19th St, Superior, WI 54880For Sale
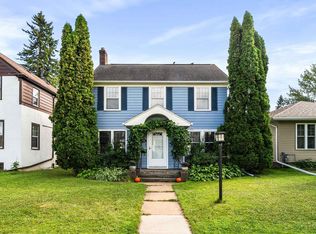 MLS ID #6127884, Benjamin Funke, RE/MAX Results. Lake Superior Area Realtors as distributed by MLS GRID
 - $345,0003 bd3 ba1.8k sqft2417 Hammond Ave, Superior, WI 54880For Sale
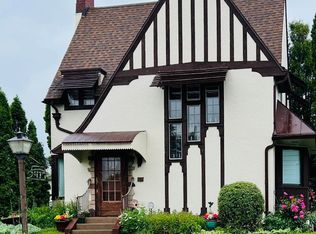 MLS ID #6127231, Mary Binsfield, Coldwell Banker Realty - Duluth. Lake Superior Area Realtors as distributed by MLS GRID
 - $319,9003 bd2 ba1.6k sqft519 Anderson Rd, Duluth, MN 55811For Sale
 MLS ID #6128251, Alicia Lokke, Messina & Associates Real Estate. Lake Superior Area Realtors as distributed by MLS GRID
