Nestled in the Cozy Lake community this 1940's lake style home has all of your modern conveniences! Updated kitchen with large L shaped granite countertop for everyday dining. Lots of cabinetry and is the perfect place for those who love to cook and bake! Open floor plan into living room with stone decorative fireplace with gas insert and solid mantel above. Bay window allows for the perfect amount of sunshine throughout the day! Dining Area is so spacious or you can use it for a living room or sitting room if your prefer. Master bedroom with full closet and second bedroom boasts beautiful wrap around windows. Hardwood throughout except in bedrooms is new carpeting. Outside is your private oasis with a place for your table and chair for those times you want to enjoy being outside and BBQing. NEW 2026 2BR septic state of the art. Freshly painted and move in ready. This charming home has all the attributes you want in a lake community! While membership is not mandatory the fees are minimal if you want to join! Lake is a short distance down the road where you can enter onto the beach and enjoy lake life!! A wonderful community and neighborhood! Pride in ownership is evident all around.
Active
$349,900
32 Laurel Dr, Jefferson Twp., NJ 07438
2beds
--sqft
Single Family Residence
Built in 1940
6,534 Square Feet Lot
$-- Zestimate®
$--/sqft
$29/mo HOA
What's special
Hardwood throughoutLots of cabinetry
- 8 days
- 1,152
- 176
Likely to sell faster than
Zillow last checked:
Listing updated:
Listed by:
Darla Quaranta 973-726-0333,
Century 21 Geba Realty,
George Perrone
Source: GSMLS,MLS#: 4053054
Facts & features
Interior
Bedrooms & bathrooms
- Bedrooms: 2
- Bathrooms: 1
- Full bathrooms: 1
Primary bedroom
- Description: 1st Floor
Bedroom 1
- Level: First
Bedroom 2
- Level: First
Dining room
- Features: Dining L
- Level: First
Kitchen
- Features: Breakfast Bar, Eat-in Kitchen
- Level: First
Living room
- Level: First
Basement
- Features: Utility Room, Walkout
Heating
- 1 Unit, Baseboard - Hotwater, Natural Gas
Cooling
- Ceiling Fan(s), Window Unit(s)
Appliances
- Included: Carbon Monoxide Detector, Dryer, Microwave, Range/Oven-Electric, Refrigerator, Washer, Gas Water Heater, Water Heater (See Remarks)
- Laundry: Laundry Room
Features
- Flooring: Carpet, Tile, Wood
- Windows: Storm Window(s), Blinds
- Basement: Yes,Unfinished,Walk-Out Access
- Number of fireplaces: 1
- Fireplace features: Ventless, Insert, Living Room, See Remarks
Property
Parking
- Total spaces: 4
- Parking features: 1 Car Width, Crushed Stone, Driveway-Exclusive
- Uncovered spaces: 4
Features
- Patio & porch: Enclosed Porch(es), Patio
- Fencing: Wood
- Waterfront features: Lake Privileges
Lot
- Size: 6,534 Square Feet
- Dimensions: 0.154 AC
- Features: Level, Open Lot
Details
- Additional structures: Storage Shed
- Parcel number: 2314005050000000100000
Construction
Type & style
- Home type: SingleFamily
- Architectural style: Ranch,Lakestyle
- Property subtype: Single Family Residence
Materials
- Vinyl Siding
- Roof: Asphalt Shingle
Condition
- Year built: 1940
- Major remodel year: 2026
Utilities & green energy
- Gas: Gas-Natural
- Sewer: Septic 2 Bedroom Town Verified
- Water: Well
- Utilities for property: Electricity Connected, Natural Gas Connected, Cable Available
Community & HOA
Community
- Security: Carbon Monoxide Detector
- Subdivision: Cozy Lake
HOA
- Has HOA: Yes
- HOA fee: $350 annually
Location
- Region: Oak Ridge
Financial & listing details
- Tax assessed value: $156,300
- Annual tax amount: $4,851
- Date on market: 9/16/2026
- Ownership type: Fee Simple
- Electric utility on property: Yes
Estimated market value
Not available
Estimated sales range
Not available
Not available
Price history
| Date | Event | Price |
|---|---|---|
| 9/16/2026 | Listed for sale | $349,900-4.1% |
Source:  GSMLS #4053054 Report a problem GSMLS #4053054 Report a problem | ||
| 9/3/2026 | Listing removed | $365,000 |
Source: GSMLS #4026157 Report a problem | ||
| 8/24/2026 | Listed for sale | $365,000 |
Source: GSMLS #4026157 Report a problem | ||
| 8/15/2026 | Pending sale | $365,000 |
Source: GSMLS #4026157 Report a problem | ||
| 5/15/2026 | Price change | $365,000-6.4% |
Source: GSMLS #4026157 Report a problem | ||
| 5/8/2026 | Listed for sale | $389,900+52.9% |
Source: GSMLS #4026157 Report a problem | ||
| 2/2/2026 | Sold | $255,000-15% |
Source: GSMLS #3985303 Report a problem | ||
| 12/22/2025 | Pending sale | $299,900 |
Source: GSMLS #3985303 Report a problem | ||
| 12/12/2025 | Price change | $299,900-4.8% |
Source: GSMLS #3985303 Report a problem | ||
| 11/7/2025 | Price change | $315,000+5% |
Source: GSMLS #3985303 Report a problem | ||
| 10/3/2025 | Pending sale | $299,900 |
Source: GSMLS #3985303 Report a problem | ||
| 9/11/2025 | Listing removed | $299,900 |
Source: GSMLS #3985303 Report a problem | ||
| 9/6/2025 | Listed for sale | $299,900+106.8% |
Source: GSMLS #3985303 Report a problem | ||
| 8/24/2017 | Sold | $145,000-3.3% |
Source: GSMLS #3394536 Report a problem | ||
| 6/14/2017 | Pending sale | $149,900 |
Source: JUBA TEAM REALTY #3394536 Report a problem | ||
| 6/7/2017 | Listed for sale | $149,900 |
Source: JUBA TEAM REALTY #3394536 Report a problem | ||
Public tax history
| Year | Property taxes | Tax assessment |
|---|---|---|
| 2025 | $4,537 | $156,300 |
| 2024 | $4,537 +7.2% | $156,300 +8% |
| 2023 | $4,234 +2.7% | $144,700 |
| 2022 | $4,124 +2% | $144,700 |
| 2021 | $4,043 +6% | $144,700 |
| 2020 | $3,816 +4.1% | $144,700 +4.3% |
| 2019 | $3,666 +2.9% | $138,800 +5.6% |
| 2018 | $3,565 -5.3% | $131,500 +4.7% |
| 2017 | $3,766 +1.9% | $125,600 -7.6% |
| 2016 | $3,697 +1.1% | $136,000 +1.3% |
| 2015 | $3,657 -7.4% | $134,300 |
| 2014 | $3,948 -2.6% | $134,300 -24% |
| 2012 | $4,055 +2.5% | $176,700 |
| 2011 | $3,955 +0.7% | $176,700 |
| 2010 | $3,929 +3.4% | $176,700 -14.2% |
| 2009 | $3,799 | $205,900 |
| 2008 | -- | $205,900 |
| 2007 | -- | $205,900 |
| 2006 | -- | $205,900 +173.4% |
| 2005 | -- | $75,300 |
| 2004 | -- | $75,300 |
| 2003 | -- | $75,300 |
| 2002 | -- | $75,300 |
| 2001 | -- | $75,300 |
Find assessor info on the county website
Monthly payment
Est. payment
Payment breakdown
Explore the cost of this home by adjusting the details. Changes won't be saved.Climate risks
Neighborhood: 07438
Nearby schools
Schools provided by the listing agent
- Elementary: Jefferson
- Middle: Jefferson
- High: Jefferson
Source: GSMLS. This data may not be complete. We recommend contacting the local school district to confirm school assignments for this home.
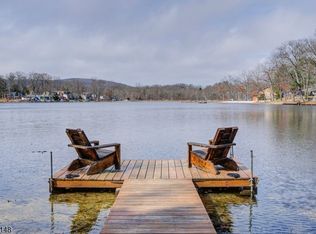
Similar homes
- $420,0002 bd2 ba-- sqft52 Horseshoe Dr, Jefferson Twp., NJ 07438For Sale
 MLS ID #4048396, Anna Lynette Kelly, Weichert Realtors. GSMLS
 - $479,0003 bd1 ba-- sqft20 Mt Crest Rd, Jefferson Twp., NJ 07438For Sale
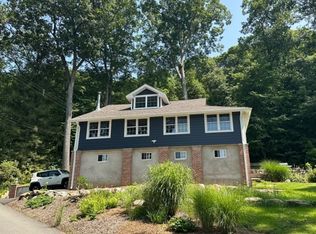 MLS ID #4043024, Dawn J. James, Bhhs Gross And Jansen Realtors. GSMLS
 - $339,9001 bd1 ba-- sqft903A Green Pond Rd, Rockaway Twp., NJ 07866For Sale
 MLS ID #4045666, Joseph Morreale, Re/Max Select. GSMLS
 - $375,0002 bd1 ba-- sqft112 Seneca Lake Rd, Sparta Twp., NJ 07871For Sale
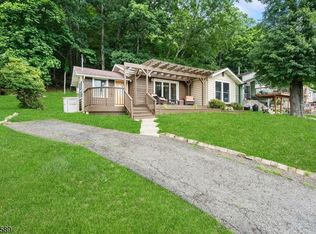 MLS ID #4040571, Matthew Regan, Keller Williams Prosperity Realty. GSMLS
