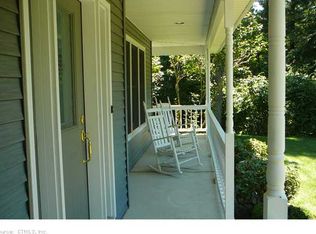
This well appointed Cape Cod home is set within a high-end subdivision featuring spacious lots, a variety of architectural styles for neighborhood character, and the perfect blend of privacy and community. The welcoming covered front porch sets the tone as you step inside to a sunlit main level highlighted by a grand two-story foyer and living room. Warm hardwood floors and soaring ceilings create an immediate sense of openness. The living room features a pellet stove and leads to an inviting sunroom with bamboo flooring and a propane stove overlooking the expansive backyard. The kitchen offers wood cabinetry, granite counters, stainless appliances, an island, and a breakfast nook ideal for everyday dining. A tiled mudroom with a laundry closet adds practicality and connects to the breezeway entry, attached two car garage, and finished bonus room above the garage. The main floor primary suite provides convenience and comfort, perfect for those seeking one level living or separation from the additional bedrooms. The ensuite includes a jetted tub, separate shower, double vanity, and walk-in closet. Upstairs, two generously sized bedrooms share a full bath and an open hallway overlooking the living area. A finished bonus room with its own heat zone offers endless flexibility, with possible uses as a dedicated home office, gym, or guest suite. Outside, the expansive yard is perfect for recreation and includes a garden/storage shed. Additional highlights include updated upstairs carpet, ductwork in place for future central A/C, a full dry basement ready for future expansion, a new roof (2024), new paved driveway and garage doors (2026), new concrete walkway (2026), and the peace of mind of a new foundation (2026). This home combines thoughtful updates, abundant space, and a premium neighborhood setting - a standout opportunity in Willington. *Multiple Offers: Please submit offers by Sunday, 7/5 by 5pm.*
Sold for $601,000
$601,000
32 Laurel Drive, Willington, CT 06279
3beds
3,234sqft
Single Family Residence
Built in 1998
1.84 Acres Lot
$569,500 Zestimate®
$186/sqft
$3,777 Estimated rent
Home value
$569,500
$541,000 - $598,000
$3,777/mo
Zestimate® history
Owner options
List your home for rent
$3,777/mo
Rent Zestimate®
Find your next renter with Zillow Rental Manager. Plus, with online applications, you can quickly screen prospective tenants – for free.
$3,777/mo
Rent Zestimate®
Refinance and save
$4,521/mo
Est. payment
Refinancing to a lower rate could help reduce your monthly payments and save thousands over the life of the loan.
$4,521/mo
Est. payment
Explore your selling options
Work with a Zillow partner agent
Leverage their expertise and Zillow's premium Showcase listings to get your home seen by more buyers.
Get startedList with your own agent
Get your home in front of millions of buyers by listing it on Zillow.
Learn how to do itSell it yourself
Take full control of how buyers see your home on Zillow by listing For Sale by Owner (FSBO).
List your homeWhat's special
Breezeway entryWelcoming covered front porchSoaring ceilingsMain floor primary suiteAttached two car garageGrand two-story foyerWalk-in closet
Zillow last checked:
Listing updated:
Listed by:
Lindsey Niarhakos (860)377-7005,
RE/MAX One 860-429-3973
Bought with:
Mary E. Wisneski, RES.0811573
Redfin Corporation
Source: Smart MLS,MLS#: 24187946
Facts & features
Interior
Bedrooms & bathrooms
- Bedrooms: 3
- Bathrooms: 3
- Full bathrooms: 2
- 1/2 bathrooms: 1
Rooms
- Room types: Bonus Room
Primary bedroom
- Features: Full Bath, Stall Shower, Whirlpool Tub, Walk-In Closet(s), Hardwood Floor
- Level: Main
- Area: 247 Square Feet
- Dimensions: 13 x 19
Bedroom
- Features: Wall/Wall Carpet
- Level: Upper
- Area: 312 Square Feet
- Dimensions: 13 x 24
Bedroom
- Features: Wall/Wall Carpet
- Level: Upper
- Area: 384 Square Feet
- Dimensions: 16 x 24
Bathroom
- Level: Main
Bathroom
- Features: Tub w/Shower
- Level: Upper
Dining room
- Features: Hardwood Floor
- Level: Main
- Area: 165 Square Feet
- Dimensions: 11 x 15
Kitchen
- Features: Breakfast Nook, Granite Counters, Double-Sink, Kitchen Island, Tile Floor
- Level: Main
- Area: 312 Square Feet
- Dimensions: 13 x 24
Living room
- Features: Cathedral Ceiling(s), Ceiling Fan(s), Pellet Stove, French Doors, Interior Balcony, Hardwood Floor
- Level: Main
- Area: 285 Square Feet
- Dimensions: 15 x 19
Rec play room
- Features: Wall/Wall Carpet
- Level: Upper
- Area: 286 Square Feet
- Dimensions: 13 x 22
Sun room
- Features: Ceiling Fan(s), Gas Log Fireplace, French Doors
- Level: Main
- Area: 180 Square Feet
- Dimensions: 12 x 15
Heating
- Hot Water, Oil
Cooling
- Ceiling Fan(s)
Appliances
- Included: Oven/Range, Refrigerator, Dishwasher, Disposal, Washer, Dryer, Water Heater
- Laundry: Main Level, Mud Room
Features
- Open Floorplan, Entrance Foyer
- Basement: Full,Unfinished,Sump Pump,Storage Space,Interior Entry,Concrete
- Attic: Storage,Access Via Hatch
- Number of fireplaces: 1
Interior area
- Total structure area: 3,234
- Total interior livable area: 3,234 sqft
- Finished area above ground: 3,234
Property
Parking
- Total spaces: 6
- Parking features: Attached, Paved, Driveway, Garage Door Opener, Private
- Attached garage spaces: 2
- Has uncovered spaces: Yes
Features
- Patio & porch: Porch, Enclosed, Covered
- Exterior features: Sidewalk
Lot
- Size: 1.84 Acres
- Features: Few Trees, Level
Details
- Additional structures: Shed(s)
- Parcel number: 1667830
- Zoning: R80
Construction
Type & style
- Home type: SingleFamily
- Architectural style: Cape Cod
- Property subtype: Single Family Residence
Materials
- Vinyl Siding
- Foundation: Concrete Perimeter
- Roof: Asphalt
Condition
- New construction: No
- Year built: 1998
Utilities & green energy
- Sewer: Septic Tank
- Water: Well
- Utilities for property: Underground Utilities
Community & HOA
HOA
- Has HOA: No
Location
- Region: Willington
Financial & listing details
- Price per square foot: $186/sqft
- Tax assessed value: $306,990
- Annual tax amount: $8,074
- Date on market: 6/30/2026
Price history
| Date | Event | Price |
|---|---|---|
| 8/10/2026 | Sold | $601,000+9.5%$186/sqft |
Source:  Smart MLS #24187946 Report a problem Smart MLS #24187946 Report a problem | ||
| 8/9/2026 | Pending sale | $549,000$170/sqft |
Source: Smart MLS #24187946 Report a problem | ||
| 6/30/2026 | Listed for sale | $549,000+898.2%$170/sqft |
Source: Smart MLS #24187946 Report a problem | ||
| 12/16/1997 | Sold | $55,000$17/sqft |
Source: Public Record Report a problem | ||
Public tax history
| Year | Property taxes | Tax assessment |
|---|---|---|
| 2025 | $2,083 -4.9% | $81,950 +26.8% |
| 2024 | $2,191 +5.4% | $64,640 |
| 2023 | $2,079 +2.9% | $64,640 |
| 2022 | $2,021 +4.2% | $64,640 |
| 2021 | $1,939 | $64,640 |
| 2020 | $1,939 -72.8% | $64,640 -72.7% |
| 2019 | $7,121 +1.3% | $236,650 +1.3% |
| 2018 | $7,028 | $233,550 |
| 2017 | $7,028 +10.1% | $233,550 |
| 2015 | $6,385 | $233,550 |
| 2014 | $6,385 +0.9% | $233,550 -10.1% |
| 2013 | $6,331 +1.8% | $259,680 |
| 2012 | $6,222 +1.6% | $259,680 |
| 2011 | $6,123 +0.8% | $259,680 |
| 2010 | $6,077 +0.2% | $259,680 |
| 2009 | $6,064 +6.8% | $259,680 +22.2% |
| 2008 | $5,677 +6.9% | $212,450 +3.1% |
| 2007 | $5,313 +0.8% | $206,080 |
| 2006 | $5,269 +0.2% | $206,080 |
| 2005 | $5,257 +3% | $206,080 |
| 2004 | $5,105 +14.8% | $206,080 +33.5% |
| 2003 | $4,445 | $154,350 |
Find assessor info on the county website
Neighborhood: 06279
Nearby homes
- $479,7003 bd2 ba2.2k sqft36 Laurel Dr, Willington, CT 06279Off Market
- $651,1003 bd2 ba3.8k sqft28 Laurel Dr, Willington, CT 06279Off Market
- $483,7004 bd2 ba1.9k sqft29 Laurel Dr, Willington, CT 06279Off Market
- $480,1003 bd2 ba2.4k sqft35 Laurel Dr, Willington, CT 06279Off Market
- $593,9003 bd3 ba2.3k sqft40 Laurel Dr, Willington, CT 06279Off Market
- $561,8004 bd2 ba2.3k sqft293 Village Hill Rd, Willington, CT 06279Off Market
- $523,3003 bd3 ba1.7k sqft23 Laurel Dr, Willington, CT 06279Off Market
- $603,5003 bd3 ba2.7k sqft24 Laurel Dr, Willington, CT 06279Off Market
Nearby schools
GreatSchools rating
- 6/10Center SchoolGrades: PK-4Distance: 4.6 mi
- 7/10Hall Memorial SchoolGrades: 5-8Distance: 5.8 mi
- 8/10E. O. Smith High SchoolGrades: 9-12Distance: 9.5 mi
Schools provided by the listing agent
- Elementary: Center
- Middle: Hall
Source: Smart MLS. This data may not be complete. We recommend contacting the local school district to confirm school assignments for this home.
Sell for more on Zillow
Get a Zillow Showcase℠ listing at no additional cost and you could sell for .
$569,500
2% more
+$11,390
With Zillow Showcase(estimated)
$580,890
Sell for more on Zillow
Get a Zillow Showcase℠ listing at no additional cost and you could sell for .
$569,500
2% more
+$11,390
With Zillow Showcase(estimated)
$580,890
- Connecticut
- Tolland County
- Willington
- 06279
- 32 Laurel Drive
