32 Laurel Wood, Lawrenceville Don’t miss the unique opportunity to own this meticulously maintained SW facing 5 BR, 6 1/2 BA center hall colonial on a large cul de sac close to the downtown. This large home has a paver walkway and driveway, a 3-car garage with a Tesla charger on a dedicated 100 amp circuit and a private office with a side entry. The first floor boasts a LR with an electric fireplace (that provides heat!), with built in bookcases and wood floors, DR and oversized Game Room with rear patio access and an enormous Kitchen with a fireplace, wood floors, white kitchen cabinets, a large center island with a five burner stove, a built-in desk and a bar with a sink, bar refrigerator and an ice maker. There is also a side by side refrigerator and a large double sink, built-in oven and microwave. All appliances are stainless steel. Completing the first floor is an oversized Pantry/Crafts Room, Library, large Sunroom with patio and pool access and a half bath. The second floor is home to a Main Bedroom suite with three large closets and a bathroom with a pedestal tub and stall shower with a rainforest head and a handheld wand and bench. The remaining four bedrooms each have their own bathroom and closets. There is also a dedicated laundry room with a side by side washer and dryer and folding station. The basement level is a full basement. The finished side is newly carpeted and includes three plus rooms - currently used as a Home Theatre Room, Exercise Room, a Bedroom/Guest Room and a large open space. There is also a full bath. The unfinished side provides plenty of storage for the home. The backyard is extremely private and feels like country club living. The built in salt water, heated, gunite pool is great for entertaining - and the outdoor kitchen and patio will only add to your enjoyment! The roof was replaced in 2023, the outside of the home was painted in 2024, the pool pump and pool timers were replaced in 2024 as was the radon remediation system, the first floor and basement carpeting were replaced in 2024, second floor carpeting replaced in 2023. Additional items included in the sale will be the pool cabana, Polaris robotic pool cleaner, Soloflex and other exercise equipment, refrigerator in basement and refrigerator in pantry. Fireplace, chimney, sprinkler system, alarm system and front walkway lighting are AS IS.
Sold for $1,210,000
$1,210,000
32 Laurel Wood Dr, Lawrence Township, NJ 08648
5beds
5,744sqft
Single Family Residence
Built in 1988
0.73 Acres Lot
$1,220,000 Zestimate®
$211/sqft
$7,330 Estimated rent
Home value
$1,220,000
$1.09M - $1.38M
$7,330/mo
Zestimate® history
Owner options
List your home for rent
$7,330/mo
Rent Zestimate®
Find your next renter with Zillow Rental Manager. Plus, with online applications, you can quickly screen prospective tenants – for free.
$7,330/mo
Rent Zestimate®
Refinance and save
$7,172/mo
Est. payment
Refinancing to a lower rate could help reduce your monthly payments and save thousands over the life of the loan.
$7,172/mo
Est. payment
Explore your selling options
Work with a Zillow partner agent
Leverage their expertise and Zillow's premium Showcase listings to get your home seen by more buyers.
Get startedList with your own agent
Get your home in front of millions of buyers by listing it on Zillow.
Learn how to do itSell it yourself
Take full control of how buyers see your home on Zillow by listing For Sale by Owner (FSBO).
List your homeWhat's special
White kitchen cabinetsFull basementThree large closetsWood floorsExercise roomPedestal tubOversized game room
Zillow last checked:
Listing updated:
Listed by:
Heidi Joseph 609-613-1663,
BHHS Fox & Roach - Princeton
Bought with:
Kim Rizk, 0124663
Callaway Henderson Sotheby's Int'l-Princeton
Ellie Deardorff, 1750793
Callaway Henderson Sotheby's Int'l-Princeton
Source: Bright MLS,MLS#: NJME2050582
Facts & features
Interior
Bedrooms & bathrooms
- Bedrooms: 5
- Bathrooms: 7
- Full bathrooms: 6
- 1/2 bathrooms: 1
- Main level bathrooms: 1
Heating
- Forced Air, Natural Gas
Cooling
- Central Air, Electric
Appliances
- Included: Microwave, Built-In Range, Down Draft, Dishwasher, Dryer, Extra Refrigerator/Freezer, Ice Maker, Oven, Stainless Steel Appliance(s), Washer, Gas Water Heater
- Laundry: Upper Level
Features
- Attic, Bar, Soaking Tub, Bathroom - Stall Shower, Bathroom - Tub Shower, Bathroom - Walk-In Shower, Breakfast Area, Built-in Features, Butlers Pantry, Combination Kitchen/Dining, Crown Molding, Dining Area, Family Room Off Kitchen, Open Floorplan, Floor Plan - Traditional, Formal/Separate Dining Room, Eat-in Kitchen, Kitchen - Gourmet, Kitchen Island, Kitchen - Table Space, Pantry, Primary Bath(s), Recessed Lighting
- Flooring: Carpet, Wood
- Doors: French Doors, Six Panel, Sliding Glass, Storm Door(s)
- Windows: Bay/Bow, Casement, Screens
- Basement: Full,Connecting Stairway,Partial,Drainage System,Heated,Improved,Partially Finished,Sump Pump,Workshop
- Number of fireplaces: 2
Interior area
- Total structure area: 5,744
- Total interior livable area: 5,744 sqft
- Finished area above ground: 5,744
Property
Parking
- Total spaces: 9
- Parking features: Storage, Built In, Garage Faces Front, Garage Faces Rear, Garage Door Opener, Inside Entrance, Electric Vehicle Charging Station(s), Attached, Driveway, On Street
- Attached garage spaces: 3
- Uncovered spaces: 6
Accessibility
- Accessibility features: None
Features
- Levels: Two
- Stories: 2
- Exterior features: Barbecue, Chimney Cap(s), Extensive Hardscape, Underground Lawn Sprinkler
- Has private pool: Yes
- Pool features: Fenced, Heated, Permits, Private
Lot
- Size: 0.73 Acres
- Features: Cul-De-Sac, Landscaped, Private
Details
- Additional structures: Above Grade, Outbuilding
- Parcel number: 070650100049
- Zoning: R-2B
- Special conditions: Standard
Construction
Type & style
- Home type: SingleFamily
- Architectural style: Colonial
- Property subtype: Single Family Residence
Materials
- Block, Brick, Cedar
- Foundation: Active Radon Mitigation, Block
Condition
- New construction: No
- Year built: 1988
Utilities & green energy
- Sewer: Public Sewer
- Water: Public
Community & HOA
Community
- Security: Security System, Smoke Detector(s), Carbon Monoxide Detector(s)
- Subdivision: Woodfield Estates
HOA
- Has HOA: No
Location
- Region: Lawrence Township
- Municipality: LAWRENCE TWP
Financial & listing details
- Price per square foot: $211/sqft
- Tax assessed value: $726,000
- Annual tax amount: $22,041
- Date on market: 10/30/2024
- Listing agreement: Exclusive Agency
- Listing terms: Cash,Conventional
- Inclusions: Poolside Cabana, Basement And Pantry Refrigerators, Polaris Robotic Pool Cleaner, Soloflex, Mirror And Exercise Equipment, Three Upholstered Chairs In Basement, Basement Workstation And Chairs
- Exclusions: All Networking Equipment, Tvs And Wall Mounts, Steamer In Upstairs Laundry Room
- Ownership: Fee Simple
Price history
| Date | Event | Price |
|---|---|---|
| 2/18/2025 | Sold | $1,210,000+10%$211/sqft |
Source:  Bright MLS #NJME2050582 Report a problem Bright MLS #NJME2050582 Report a problem | ||
| 11/15/2024 | Pending sale | $1,100,000$192/sqft |
Source: Bright MLS #NJME2050582 Report a problem | ||
| 10/30/2024 | Listed for sale | $1,100,000+40.7%$192/sqft |
Source: Bright MLS #NJME2050582 Report a problem | ||
| 2/17/2004 | Sold | $782,000+114.2%$136/sqft |
Source: Public Record Report a problem | ||
| 8/26/1999 | Sold | $365,000$64/sqft |
Source: Public Record Report a problem | ||
Public tax history
| Year | Property taxes | Tax assessment |
|---|---|---|
| 2025 | $22,491 | $726,000 |
| 2024 | $22,491 +3.9% | $726,000 |
| 2023 | $21,642 +1.3% | $726,000 |
| 2022 | $21,366 +1.4% | $726,000 |
| 2021 | $21,069 +1.3% | $726,000 |
| 2020 | $20,800 +2.3% | $726,000 |
| 2019 | $20,328 +0.5% | $726,000 |
| 2018 | $20,234 +1.5% | $726,000 |
| 2017 | $19,936 +2.8% | $726,000 |
| 2016 | $19,384 +1.9% | $726,000 |
| 2015 | $19,021 -2.9% | $726,000 |
| 2014 | $19,597 +4.2% | $726,000 +73.3% |
| 2013 | $18,809 +4.6% | $419,000 |
| 2012 | $17,984 +1.1% | $419,000 |
| 2011 | $17,782 +4.3% | $419,000 |
| 2010 | $17,049 +1.6% | $419,000 |
| 2009 | $16,781 +5.4% | $419,000 |
| 2008 | $15,922 +5% | $419,000 +0.9% |
| 2007 | $15,159 | $415,300 |
| 2006 | -- | $415,300 |
| 2005 | -- | $415,300 +12.2% |
| 2004 | $11,069 | $370,200 |
| 2003 | -- | $370,200 |
| 2002 | -- | $370,200 +4.6% |
| 2001 | -- | $353,800 |
Find assessor info on the county website
Neighborhood: 08648
Nearby homes
- $859,0005 bd4 ba2.5k sqft30 Laurel Wood Dr, Lawrence Township, NJ 08648Off Market
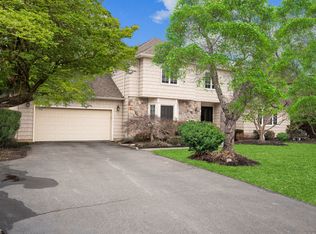
- $942,1005 bd2 ba3.1k sqft47 Laurel Wood Dr, Lawrence Township, NJ 08648Off Market

- $779,5003 bd4 ba2.7k sqft45 Laurel Wood Dr, Lawrence Township, NJ 08648Off Market
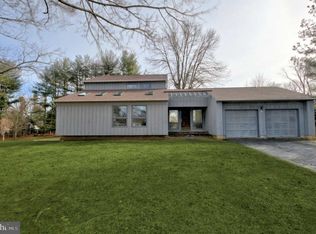
- $775,400-- bd-- ba2.3k sqft28 Laurel Wood Dr, Lawrence Township, NJ 08648Off Market
- $983,9004 bd3 ba2.9k sqft9 Pheasant Dr, Lawrence Township, NJ 08648Off Market
- $700,8003 bd3 ba1.8k sqft43 Laurel Wood Dr, Lawrence Township, NJ 08648Off Market
- $700,0005 bd3 ba2.7k sqft7 Pheasant Dr, Lawrence Township, NJ 08648Sold
- $837,500-- bd-- ba2.7k sqft5 Pheasant Dr, Lawrence Township, NJ 08648Off Market
Nearby schools
GreatSchools rating
- 6/10Lawrenceville Elementary SchoolGrades: PK-3Distance: 1 mi
- 8/10Lawrence Middle SchoolGrades: 7-8Distance: 3.3 mi
- 7/10Lawrence High SchoolGrades: PK,9-12Distance: 3.1 mi
Schools provided by the listing agent
- Elementary: Lawrenceville
- Middle: Lawrence M.s.
- High: Lawrence H.s.
- District: Lawrence Township Public Schools
Source: Bright MLS. This data may not be complete. We recommend contacting the local school district to confirm school assignments for this home.
Get a cash offer in 3 minutes
Find out how much your home could sell for in as little as 3 minutes with a no-obligation cash offer.
Estimated market value
$1,220,000
Get a cash offer in 3 minutes
Find out how much your home could sell for in as little as 3 minutes with a no-obligation cash offer.
Estimated market value
$1,220,000
- New Jersey
- Mercer County
- Princeton
- 08648
- 32 Laurel Wood Dr
Nearby cities
Nearby neighborhoods
Nearby zip codes
Other Princeton Topics
