Skip main navigation
Sold for $60,000
  • $60,000

    32 Laurelbrook Ct, Cresson, PA 16630

    2beds
    1,026sqft
    Townhouse
    Built in 1978
    871 Square Feet Lot
    $60,300 Zestimate®
    $58/sqft
    $958 Estimated rent

    Home value

    $60,300

    $55,000 - $65,000

    $958/mo

    Zestimate® history
    Loading
    Loading...

    Owner options

    List your home for rent

    $958/mo

    Rent Zestimate®

    Find your next renter with Zillow Rental Manager. Plus, with online applications, you can quickly screen prospective tenants – for free.

    Learn more

    $958/mo

    Rent Zestimate®

    Refinance and save

    $471/mo

    Est. payment

    Refinancing to a lower rate could help reduce your monthly payments and save thousands over the life of the loan.

    See today's rates

    $471/mo

    Est. payment

    Explore your selling options

    Work with a Zillow partner agent

    Leverage their expertise and Zillow's premium Showcase listings to get your home seen by more buyers.

    Get started

    List with your own agent

    Get your home in front of millions of buyers by listing it on Zillow.

    Learn how to do it

    Sell it yourself

    Take full control of how buyers see your home on Zillow by listing For Sale by Owner (FSBO).

    List your home

    What's special

    Rear deckDining areaAmple closet storageCloset storage
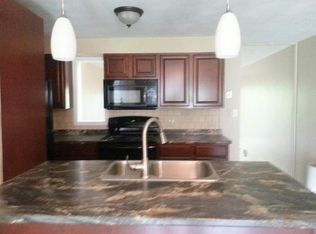
    Welcome to this updated end unit townhouse at Mt. View Villa. Enter the front door to the large living room, closet storage, nicely updated kitchen with bar seating and dining area. Washer/ dryer are located in closet area. The dining space offers a convenient walk out to the rear deck. The upstairs offers 2 good sized bedrooms with ample closet storage and a recently updated full bath. this townhouse is clean and ready to move right in!. Call for your tour today!

    Zillow last checked:

    Listing updated:

    Listed by:

    Lisa Hess 814-232-2162,

    Lang Real Estate

    Bought with:

    Rachel Wagner, RM425974

    Rail City Realty, LLC

    Source: AHAR,MLS#: 80762MLS Logo

    Facts & features

    Interior

    Bedrooms & bathrooms
    • Bedrooms: 2
    • Bathrooms: 1
    • Full bathrooms: 1
    Bedroom 1
    • Level: Second
    Bedroom 2
    • Level: Second
    Bathroom 1
    • Level: Second
    Dining room
    • Level: Main
    Kitchen
    • Level: Main
    Laundry
    • Level: Main
    Living room
    • Level: Main
    Heating
    • Baseboard, Electric
    Cooling
    • Window Unit(s)
    Appliances
    • Included: Dishwasher, Range, Dryer, Refrigerator, Washer
    Features
    • Eat-in Kitchen
    • Flooring: Carpet, Laminate
    • Windows: Single Pane Windows, Skylight(s), Storm Window(s)
    • Basement: None
    • Has fireplace: Yes
    • Fireplace features: None
    Interior area
    • Total structure area: 1,026
    • Total interior livable area: 1,026 sqft
    • Finished area above ground: 1,026

    Property

    Parking
    • Parking features: Off Street
    Features
    • Levels: Two
    • Patio & porch: Covered, Patio
    • Exterior features: Balcony, Private Entrance
    • Pool features: None
    Lot
    • Size: 871 Square Feet
    Details
    • Parcel number: 16024.132.000
    • Zoning: Residential
    • Special conditions: Standard

    Construction

    Type & style
    • Home type: Townhouse
    • Property subtype: Townhouse
    Materials
    • Brick, T111
    • Foundation: Slab
    • Roof: Flat,Rubber
    Condition
    • Year built: 1978

    Utilities & green energy

    • Sewer: Public Sewer
    • Water: Public
    • Utilities for property: Electricity Connected, Sewer Connected

    Community & HOA

    Community
    • Subdivision: Other
    HOA
    • Has HOA: Yes
    • Amenities included: See Remarks
    • HOA fee: $155 monthly
    Location
    • Region: Cresson

    Financial & listing details

    • Price per square foot: $58/sqft
    • Tax assessed value: $10,620
    • Annual tax amount: $1,080
    • Date on market: 7/23/2026
    • Listing terms: Cash,Conventional
    • Inclusions: stove, fridge, washer, dryer, dishwasher, window treatments
    • Exclusions: personal items

    Price history

    DateEventPrice
    8/27/2026Sold$60,000-7.7%$58/sqft
    Source: AHAR #80762 Report a problem
    7/31/2026Pending sale$65,000$63/sqft
    Source: AHAR #80762 Report a problem
    7/23/2026Listed for sale$65,000+136.4%$63/sqft
    Source: AHAR #80762 Report a problem
    10/22/2021Sold$27,500-31.1%$27/sqft
    Source: Bright MLS #PACA2000004 Report a problem
    9/15/2021Pending sale$39,900$39/sqft
    Source: Bright MLS #PACA2000004 Report a problem
    9/10/2021Listed for sale$39,900$39/sqft
    Source: Bright MLS #PACA2000004 Report a problem
    8/23/2021Pending sale$39,900$39/sqft
    Source: Bright MLS #PACA2000004 Report a problem
    8/18/2021Price change$39,900-11.1%$39/sqft
    Source: Bright MLS #PACA2000004 Report a problem
    7/27/2021Listed for sale$44,900$44/sqft
    Source: AHAR #61441 Report a problem

    Public tax history

    YearProperty taxesTax assessment
    2025$1,080 +4.1%$10,620
    2024$1,037 $10,620
    2023$1,037 +3%$10,620
    2022$1,007 -0.1%$10,620
    2021$1,008 $10,620
    2020$1,008 +7.1%$10,620
    2019$941 +0.6%$10,620
    2018$936 +159.2%$10,620
    2017$361 -1.4%$10,620
    2016$366 +16.9%$10,620
    2015$313 $10,620
    2014$313 $10,620
    2013-- $10,620
    2012-- $10,620
    2011-- $10,620
    2010-- $10,620
    2009-- $10,620
    Find assessor info on the county website

    Neighborhood: 16630

    Nearby schools

    GreatSchools rating
    Get pre-qualified for a loan
    At Zillow Home Loans, we can pre-qualify you in as little as 5 minutes with no impact to your credit score.

    An equal housing lender. NMLS #10287.