Come check out this spacious end-unit townhouse with private deck and resort style amenities! This townhouse has one of the largest floor plans in the complex and boasts 3 generous size bedrooms and 2.5 baths, this home offers comfort, style, and space. Enjoy the carpeting and stylish vinyl flooring throughout, and large private outdoor deck, perfect for relaxing or entertaining. The spacious layout includes a generous master bedroom with an en-suite bath and plenty of room to spread out. Enjoy the ease of in-unit laundry and the comfort of an attached garage, ideal for handling New England’s unpredictable weather. Your HOA fee covers heat, hot water, and access to top-tier amenities, including a swimming pool, clubhouse, tennis and basketball courts, playground, and more. Stroll through the beautifully landscaped grounds and take in the serene views. Come check it out before it's gone! First showings at Open House, August 9 & 10th, 11:00am- 1:00pm!
Sold for $468,000
$468,000
32 Laurelwood Dr, Stoughton, MA 02072
3beds
1,560sqft
Condominium, Townhouse
Built in 1974
-- sqft lot
$486,600 Zestimate®
$300/sqft
$3,620 Estimated rent
Home value
$486,600
$453,000 - $526,000
$3,620/mo
Zestimate® history
Owner options
List your home for rent
$3,620/mo
Rent Zestimate®
Find your next renter with Zillow Rental Manager. Plus, with online applications, you can quickly screen prospective tenants – for free.
$3,620/mo
Rent Zestimate®
Refinance and save
$2,963/mo
Est. payment
Refinancing to a lower rate could help reduce your monthly payments and save thousands over the life of the loan.
$2,963/mo
Est. payment
Explore your selling options
Work with a Zillow partner agent
Leverage their expertise and Zillow's premium Showcase listings to get your home seen by more buyers.
Get startedList with your own agent
Get your home in front of millions of buyers by listing it on Zillow.
Learn how to do itSell it yourself
Take full control of how buyers see your home on Zillow by listing For Sale by Owner (FSBO).
List your homeWhat's special
Private deckIn-unit laundryAttached garageGenerous master bedroomStylish vinyl flooringEn-suite bathLarge private outdoor deck
Zillow last checked:
Listing updated:
Listed by:
Nghia Nguyen 508-468-4329,
PRIVI Realty LLC 508-468-4329
Bought with:
Dick Lee
eXp Realty
Source: MLS PIN,MLS#: 73414154
Facts & features
Interior
Bedrooms & bathrooms
- Bedrooms: 3
- Bathrooms: 3
- Full bathrooms: 2
- 1/2 bathrooms: 1
Primary bedroom
- Features: Bathroom - Full, Closet, Flooring - Wall to Wall Carpet
- Level: Second
- Area: 182
- Dimensions: 14 x 13
Bedroom 2
- Features: Closet, Flooring - Wall to Wall Carpet
- Level: Second
- Area: 132
- Dimensions: 12 x 11
Bedroom 3
- Features: Closet, Flooring - Wall to Wall Carpet
- Level: Second
- Area: 110
- Dimensions: 11 x 10
Bathroom 1
- Features: Bathroom - Half, Flooring - Stone/Ceramic Tile, Countertops - Stone/Granite/Solid, Countertops - Upgraded
- Level: First
- Area: 25
- Dimensions: 5 x 5
Bathroom 2
- Features: Bathroom - Full, Flooring - Stone/Ceramic Tile, Countertops - Upgraded, Cabinets - Upgraded
- Level: Second
- Area: 55
- Dimensions: 5 x 11
Bathroom 3
- Features: Bathroom - Full, Flooring - Stone/Ceramic Tile, Countertops - Upgraded, Cabinets - Upgraded
- Level: Second
- Area: 48
- Dimensions: 6 x 8
Dining room
- Features: Closet/Cabinets - Custom Built, Flooring - Vinyl, Window(s) - Bay/Bow/Box, Open Floorplan
- Level: First
- Area: 99
- Dimensions: 9 x 11
Family room
- Features: Flooring - Vinyl
- Level: First
- Area: 99
- Dimensions: 9 x 11
Kitchen
- Features: Flooring - Vinyl, Countertops - Stone/Granite/Solid, Cabinets - Upgraded, Open Floorplan, Stainless Steel Appliances
- Level: First
- Area: 132
- Dimensions: 12 x 11
Living room
- Features: Flooring - Vinyl, Exterior Access, Open Floorplan, Slider
- Level: Main,First
- Area: 252
- Dimensions: 21 x 12
Heating
- Forced Air, Natural Gas
Cooling
- Central Air
Appliances
- Included: Range, Dishwasher, Refrigerator, Washer, Dryer
- Laundry: Electric Dryer Hookup, Washer Hookup, First Floor, In Unit
Features
- Flooring: Wood, Vinyl, Carpet
- Basement: None
- Has fireplace: No
Interior area
- Total structure area: 1,560
- Total interior livable area: 1,560 sqft
- Finished area above ground: 1,560
Property
Parking
- Total spaces: 2
- Parking features: Attached, Paved
- Attached garage spaces: 1
- Uncovered spaces: 1
Features
- Patio & porch: Patio
- Exterior features: Patio
- Pool features: Association, In Ground
Details
- Parcel number: 230960
- Zoning: RM
Construction
Type & style
- Home type: Townhouse
- Property subtype: Condominium, Townhouse
Condition
- Year built: 1974
Utilities & green energy
- Sewer: Public Sewer
- Water: Public
- Utilities for property: for Gas Range, Washer Hookup
Community & HOA
HOA
- Amenities included: Hot Water, Pool, Tennis Court(s), Playground, Clubhouse
- Services included: Heat, Gas, Insurance, Maintenance Structure, Maintenance Grounds, Snow Removal, Trash, Reserve Funds
- HOA fee: $844 monthly
Location
- Region: Stoughton
Financial & listing details
- Price per square foot: $300/sqft
- Tax assessed value: $456,300
- Annual tax amount: $5,649
- Date on market: 1/3/2026
Price history
| Date | Event | Price |
|---|---|---|
| 9/15/2025 | Sold | $468,000-1.5%$300/sqft |
Source: MLS PIN #73414154 Report a problem | ||
| 8/15/2025 | Contingent | $474,900$304/sqft |
Source: MLS PIN #73414154 Report a problem | ||
| 8/6/2025 | Listed for sale | $474,900+18.7%$304/sqft |
Source: MLS PIN #73414154 Report a problem | ||
| 11/12/2021 | Sold | $400,000+48.1%$256/sqft |
Source: MLS PIN #72892001 Report a problem | ||
| 8/31/2016 | Sold | $270,000+4.2%$173/sqft |
Source: Public Record Report a problem | ||
| 6/28/2016 | Pending sale | $259,000$166/sqft |
Source: Realty Edge, LLC #72028801 Report a problem | ||
| 6/24/2016 | Listed for sale | $259,000$166/sqft |
Source: Realty Edge, LLC #72028801 Report a problem | ||
Public tax history
| Year | Property taxes | Tax assessment |
|---|---|---|
| 2025 | $5,649 +7.9% | $456,300 +10.9% |
| 2024 | $5,236 +0.9% | $411,300 +7.4% |
| 2023 | $5,188 +1.8% | $382,900 +8.2% |
| 2022 | $5,098 +6% | $353,800 +11% |
| 2021 | $4,811 +3.5% | $318,600 +2.1% |
| 2020 | $4,647 +4.6% | $312,100 +7.8% |
| 2019 | $4,441 +8.8% | $289,500 +5% |
| 2018 | $4,082 +10.6% | $275,600 +8.2% |
| 2017 | $3,691 +5.3% | $254,700 +8.8% |
| 2016 | $3,506 +19.2% | $234,200 +20.5% |
| 2015 | $2,941 -1.2% | $194,400 +2.8% |
| 2014 | $2,976 +4.4% | $189,100 |
| 2013 | $2,850 -4.4% | $189,100 -8% |
| 2012 | $2,981 +4.4% | $205,600 -2.2% |
| 2011 | $2,854 +4.6% | $210,300 -4% |
| 2010 | $2,729 +4.3% | $219,000 -7.9% |
| 2009 | $2,617 -3.3% | $237,700 -14% |
| 2008 | $2,705 +4.8% | $276,300 +3.9% |
| 2007 | $2,580 +0.7% | $266,000 +3.7% |
| 2006 | $2,562 -0.5% | $256,500 +6.8% |
| 2005 | $2,575 +10.1% | $240,200 +30% |
| 2004 | $2,338 +7% | $184,800 +8% |
| 2003 | $2,185 +10.7% | $171,100 +17.4% |
| 2002 | $1,973 +12.9% | $145,800 +36.9% |
| 1996 | $1,748 | $106,500 |
Find assessor info on the county website
Neighborhood: 02072
Nearby homes
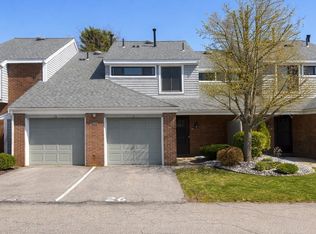
- $361,0002 bd2 ba1.2k sqft26 Laurelwood Dr UNIT 26, Stoughton, MA 02072Sold
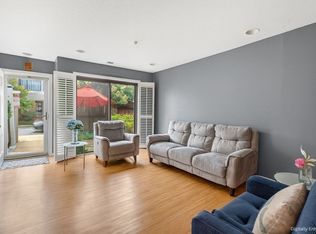
- $405,0002 bd2 ba1.4k sqft56 Laurelwood Dr, Stoughton, MA 02072Sold
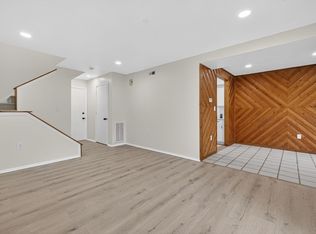
- $440,0003 bd2 ba1.2k sqft60 Laurelwood Dr #32-3, Stoughton, MA 02072Sold
- $444,0003 bd2 ba1.2k sqft54 Laurelwood Dr UNIT 54, Stoughton, MA 02072Sold

- $408,0002 bd2 ba1.2k sqft50 Laurelwood Dr, Stoughton, MA 02072Sold
- $385,0002 bd2 ba1.2k sqft45 Meadowood Dr UNIT 45, Stoughton, MA 02072Sold
- $402,0003 bd2 ba1.2k sqft59 Meadowood Dr, Stoughton, MA 02072Sold
- $412,9002 bd2 ba1.2k sqft8 Laurelwood Drive #UNIT 38-4, Stoughton, MA 02072Off Market
Nearby schools
GreatSchools rating
- 7/10Helen Hansen Elementary SchoolGrades: K-5Distance: 0.9 mi
- 5/10O'Donnell Middle SchoolGrades: 6-8Distance: 1.4 mi
- 5/10Stoughton High SchoolGrades: 9-12Distance: 1.5 mi
Get a cash offer in 3 minutes
Find out how much your home could sell for in as little as 3 minutes with a no-obligation cash offer.
Estimated market value
$486,600
Get a cash offer in 3 minutes
Find out how much your home could sell for in as little as 3 minutes with a no-obligation cash offer.
Estimated market value
$486,600
- Massachusetts
- Norfolk County
- Stoughton
- 02072
- 32 Laurelwood Dr
Nearby cities
Nearby zip codes
Other Stoughton Topics
